
2222 Highland Avenue Berwyn, IL 60402
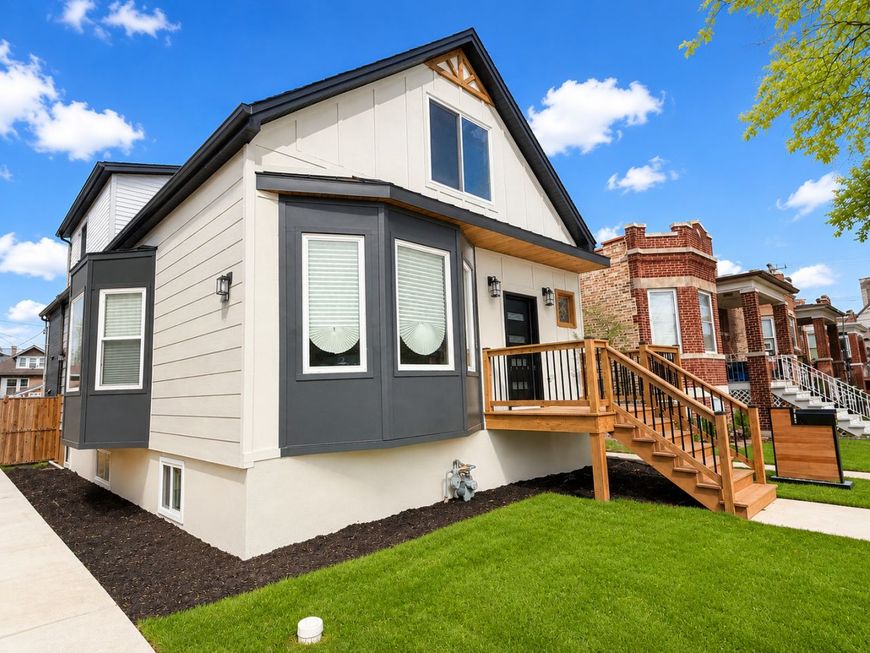
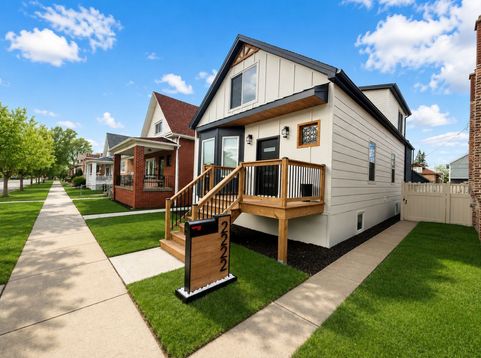
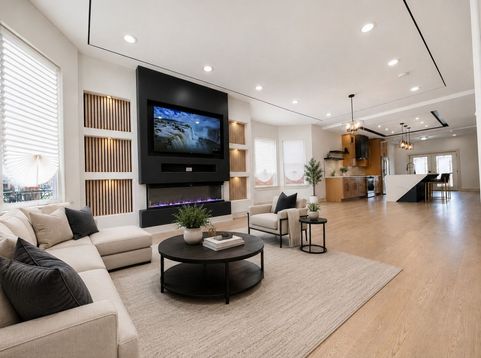
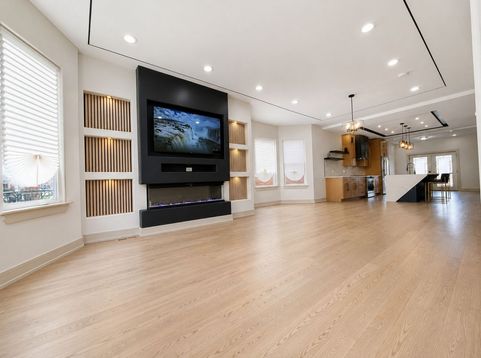
Experience luxury living in this exceptional, fully renovated and rebuilt 6-bedroom, 3-bathroom home in sought after City of Berwyn. Thoughtfully redesigned with plans and permits, this home blends timeless craftsmanship with sophisticated modern design, offering an impressive amount of finished living space. The open-concept main level welcomes you with wide-plank hardwood floors, custom floating tall ceilings with recessed lighting, and a stunning fireplace feature wall with a built-in TV and ambient lighting. At the heart of the home is a designer chef's kitchen featuring custom soft-close cabinetry, quartz countertops, premium stainless steel appliances, and a dramatic waterfall island with seating, a built-in microwave, sink, and dishwasher. A cedar deck just off the kitchen creates the perfect setting for seamless indoor-outdoor entertaining. The main level also features two spacious bedrooms and a beautifully appointed full bathroom, offering flexibility for guests, a home office, or multigenerational living. Upstairs, you'll find three generously sized bedrooms and a full bathroom, highlighted by a luxurious primary suite with soaring vaulted ceilings that create a bright, open, and inviting retreat. The fully finished walkout basement features epoxy flooring and provides exceptional additional living space with a spacious family room, sixth bedroom, and full bathroom-ideal for entertaining, related living, or a private guest suite. Every component of the home has been thoughtfully upgraded, including: Dual-zoned HVAC systems All-new plumbing, electrical, and HVAC Energy-efficient foam insulation New windows New foundation New framing Flood control system with drain tile, overhead sewer, and sump pump Brand-new copper water service line New roof Additional exterior features include a one-car garage, an oversized concrete parking pad for two additional vehicles, and professionally finished outdoor spaces. Ideally located just minutes from I-290 and I-55, this home offers convenient access to downtown Chicago while delivering the quality, style, and peace of mind that only a complete reconstruction can provide. A truly rare opportunity to own a turnkey luxury home where every detail has been carefully considered.

Baird & Warner New Client Care Team Agent Cell: 312.847.5702 Email
Property Details
Amenities
Feature Descriptions
Room Information
Schools
Disclaimer: The accuracy of all information regardless of source, including but not limited to square footage and lot size, is deemed reliable but not guaranteed nor warranted and should be personally verified through personal inspection by and/or with the appropriate professionals.
Location
See details and scored characteristics about this location.

Listing Office: Signature Key Realty LLC
Listing Office Phone: 847-977-7162

Member Participants (and their affiliated licensees, if applicable) shall indicate on their websites that IDX information is provided exclusively for consumers’ personal non-commercial use, that it may not be used for any purpose other than to identify prospective properties consumers may be interested in purchasing, that the data is deemed reliable but is not guaranteed by MLS GRID, and that the use of the MLS GRID Data may be subject to an end user license agreement prescribed by the Member Participant’s applicable MLS if any and as amended from time to time. MLS GRID may, at its discretion, require use of other disclaimers as necessary to protect Member Participant, and/or their MLS from liability.
Based on information submitted to the MLS GRID. All data is obtained from various sources and may not have been verified by broker or MLS GRID. Supplied Open House Information is subject to change without notice. All information should be independently reviewed and verified for accuracy. Properties may or may not be listed by the office/agent presenting the information.
Select a format below, new window will open and will prompt you to print.


AWARD WINNING SERVICES


GLOBAL REACH & HOME INSURANCE



Member Participants (and their affiliated licensees, if applicable) shall indicate on their websites that IDX information is provided exclusively for consumers’ personal non-commercial use, that it may not be used for any purpose other than to identify prospective properties consumers may be interested in purchasing, that the data is deemed reliable but is not guaranteed by MLS GRID, and that the use of the MLS GRID Data may be subject to an end user license agreement prescribed by the Member Participant’s applicable MLS if any and as amended from time to time. MLS GRID may, at its discretion, require use of other disclaimers as necessary to protect Member Participant, and/or their MLS from liability.
Based on information submitted to the MLS GRID. All data is obtained from various sources and may not have been verified by broker or MLS GRID. Supplied Open House Information is subject to change without notice. All information should be independently reviewed and verified for accuracy. Properties may or may not be listed by the office/agent presenting the information.
Privacy Policy / DMCA Notice / ADA Accessibility

