
22214 S Gawain Drive Shorewood, IL 60404
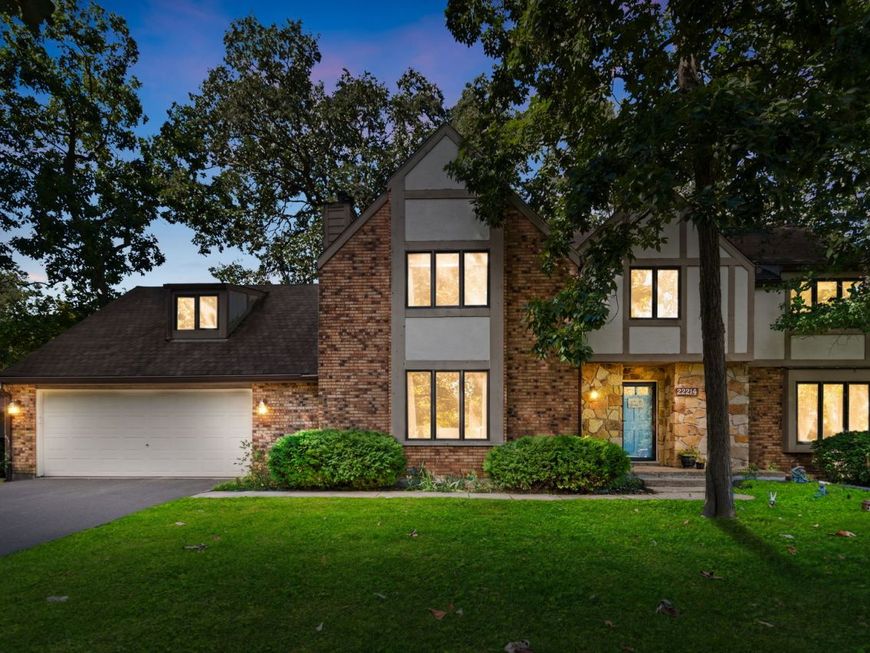
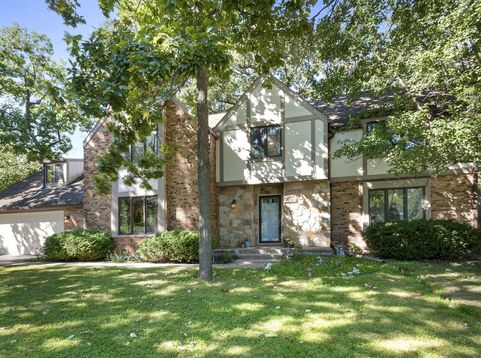
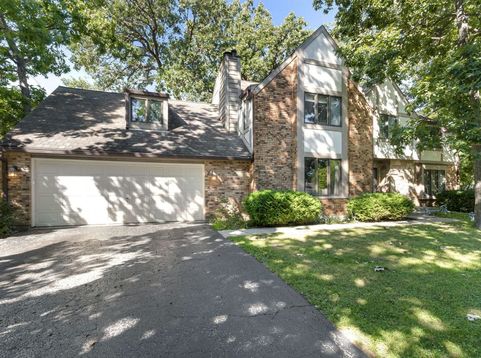
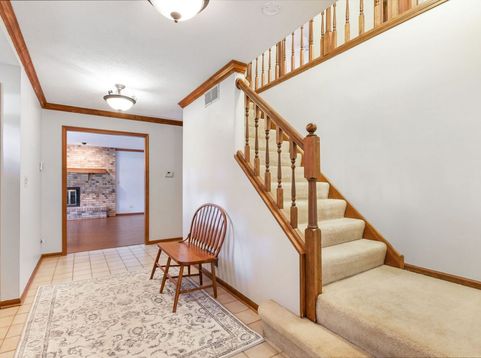
Welcome to the coveted Camelot Subdivision in Shorewood and the highly regarded Minooka School District! This beautifully built Tudor-style home offers exceptional space, timeless character, and an incredible layout designed for both everyday living and entertaining. Step inside to discover generously sized rooms throughout, including a spacious living room featuring a beautiful fireplace and expansive views of the mature front and backyard trees. The oversized family room offers another inviting gathering space with a true wood-burning fireplace and gorgeous hearth. The kitchen, eating area, and dining room provide plenty of room to host everything from intimate dinners to large celebrations. Upstairs, the impressive scale continues with 5 massive bedrooms, walk-in closets, 2 large full bathrooms, and a versatile bonus room perfect for a home office, playroom, hobby space, or additional living area. The finished basement adds even more flexibility with a recreation area, additional unfinished space for storage or future finishing, and a unique safe room that could make an incredible wine cellar. Enjoy year-round comfort with dual-zone heating and cooling, while the screened-in porch and spacious deck extend the living space outdoors and create the perfect setting for relaxing or entertaining. Recent updates include a 2026 microwave/oven combination and garage opener components; 2025 water heater, Anderson storm door, and bedroom fan/light kits; 2024 dishwasher, washer and dryer; 2021 dining and family room flooring; and 2019 garbage disposal. Located in a welcoming, family-friendly community known for neighborhood gatherings and seasonal events, Camelot offers more than just a home-it offers a lifestyle. With five bedrooms, incredible room sizes, multiple fireplaces, finished basement space, and wonderful indoor/outdoor entertaining areas, this is a home you won't want to miss!

Baird & Warner New Client Care Team Agent Cell: 312.847.5702 Email
Property Details
Amenities
Feature Descriptions
Room Information
Schools
Disclaimer: The accuracy of all information regardless of source, including but not limited to square footage and lot size, is deemed reliable but not guaranteed nor warranted and should be personally verified through personal inspection by and/or with the appropriate professionals.
Location
See details and scored characteristics about this location.

Listing Office: Coldwell Banker Realty
Listing Office Phone: 630-789-8280

Member Participants (and their affiliated licensees, if applicable) shall indicate on their websites that IDX information is provided exclusively for consumers’ personal non-commercial use, that it may not be used for any purpose other than to identify prospective properties consumers may be interested in purchasing, that the data is deemed reliable but is not guaranteed by MLS GRID, and that the use of the MLS GRID Data may be subject to an end user license agreement prescribed by the Member Participant’s applicable MLS if any and as amended from time to time. MLS GRID may, at its discretion, require use of other disclaimers as necessary to protect Member Participant, and/or their MLS from liability.
Based on information submitted to the MLS GRID. All data is obtained from various sources and may not have been verified by broker or MLS GRID. Supplied Open House Information is subject to change without notice. All information should be independently reviewed and verified for accuracy. Properties may or may not be listed by the office/agent presenting the information.
Select a format below, new window will open and will prompt you to print.


AWARD WINNING SERVICES


GLOBAL REACH & HOME INSURANCE



Member Participants (and their affiliated licensees, if applicable) shall indicate on their websites that IDX information is provided exclusively for consumers’ personal non-commercial use, that it may not be used for any purpose other than to identify prospective properties consumers may be interested in purchasing, that the data is deemed reliable but is not guaranteed by MLS GRID, and that the use of the MLS GRID Data may be subject to an end user license agreement prescribed by the Member Participant’s applicable MLS if any and as amended from time to time. MLS GRID may, at its discretion, require use of other disclaimers as necessary to protect Member Participant, and/or their MLS from liability.
Based on information submitted to the MLS GRID. All data is obtained from various sources and may not have been verified by broker or MLS GRID. Supplied Open House Information is subject to change without notice. All information should be independently reviewed and verified for accuracy. Properties may or may not be listed by the office/agent presenting the information.
Privacy Policy / DMCA Notice / ADA Accessibility

