
222 N Columbus Drive , Unit 2807 Chicago, IL 60601
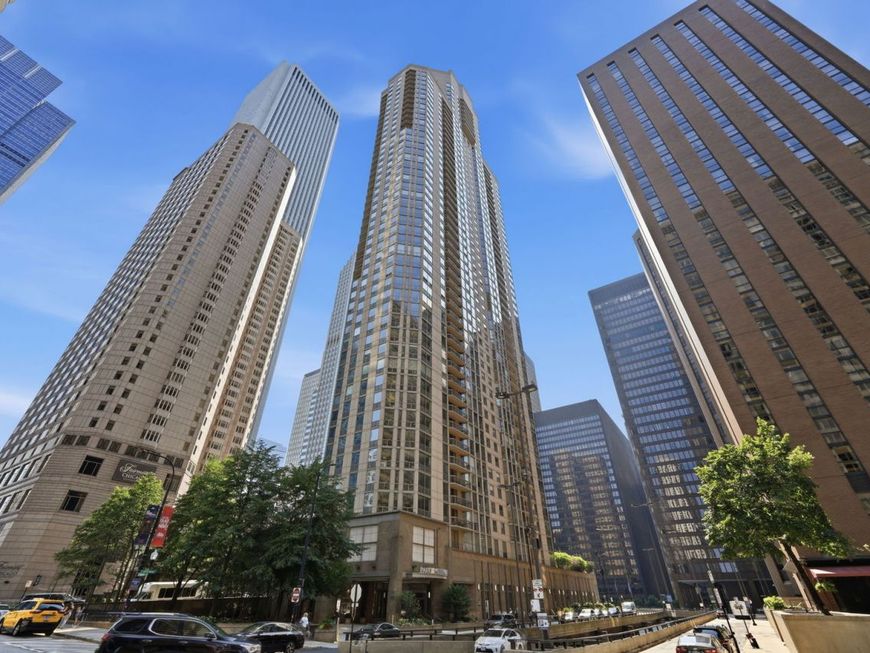
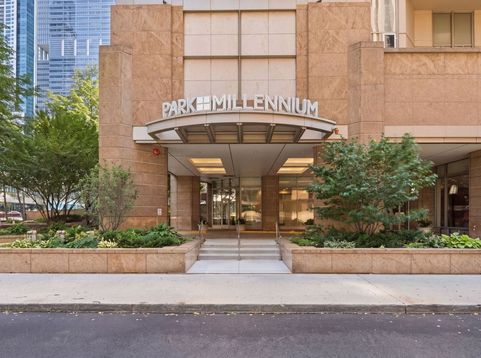
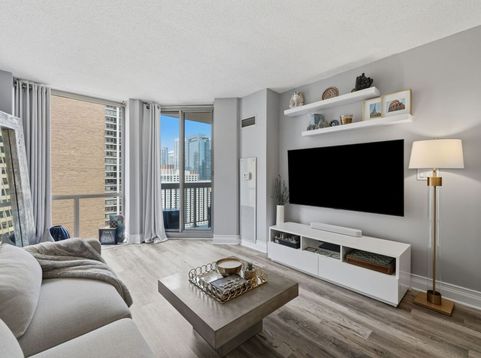
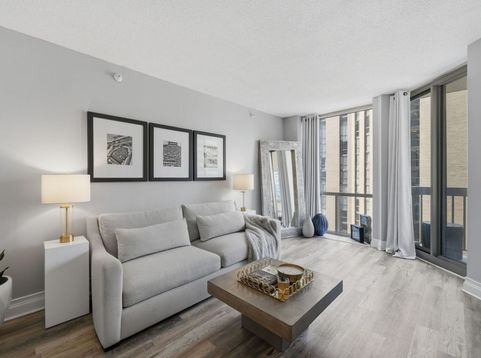
Fully renovated and beautifully appointed, this one-bedroom residence at The Park Millenium offers a refined urban retreat with sweeping city views and glimpses of the Chicago River from its private balcony. Thoughtfully updated throughout, the home pairs contemporary finishes with an inviting, comfortable atmosphere and an exceptional downtown location. The spacious living area is filled with natural light from expansive windows and opens directly to the balcony-an ideal extension of the living space for morning coffee, an evening glass of wine, or simply taking in the energy and architecture of the city. The elevated perspective creates a striking backdrop of Chicago's skyline, with the Chicago River adding to the sense of place. The renovated kitchen features rich wood cabinetry, sleek quartz countertops, stainless steel appliances, and generous storage, creating a polished yet functional space for everyday living and entertaining. The residence continues with beautiful light-toned flooring, a sophisticated neutral palette, and updated finishes throughout. The renovated bathroom offers a clean, timeless aesthetic with a custom vanity, marble-look countertop, contemporary fixtures, and thoughtfully designed details and in-unit washer/dryer thoughtfully and conveniently incorporated. Set in one of Chicago's most desirable downtown locations and moments from Lakeshore East Park, the Chicago Riverwalk, Millennium Park, the lakefront, world-class dining, shopping, entertainment, and the best of the Loop and River North. With an exceptional combination of style, views, outdoor space, and location, this turnkey residence delivers the quintessential Chicago lifestyle. Enjoy exceptional full-service amenities including 24-hour door staff, fitness center, golf simulator, indoor lap pool, hot tub, sauna, landscaped garden, sundeck with grills, party room, business center/library and an on-site grocery store. Assessments include heat, A/C, cable and internet. Direct Pedway access and an unbeatable location just steps from Michigan Avenue, Millennium Park, Grant Park and Maggie Daley Park. Turnkey luxury in the heart of downtown Chicago! Leased parking available for an additional fee.

Baird & Warner New Client Care Team Agent Cell: 312.847.5702 Email
Property Details
Amenities
Feature Descriptions
Room Information
Schools
Disclaimer: The accuracy of all information regardless of source, including but not limited to square footage and lot size, is deemed reliable but not guaranteed nor warranted and should be personally verified through personal inspection by and/or with the appropriate professionals.
Location
See details and scored characteristics about this location.

Listing Office: Compass
Listing Office Phone: 312-319-1168

Member Participants (and their affiliated licensees, if applicable) shall indicate on their websites that IDX information is provided exclusively for consumers’ personal non-commercial use, that it may not be used for any purpose other than to identify prospective properties consumers may be interested in purchasing, that the data is deemed reliable but is not guaranteed by MLS GRID, and that the use of the MLS GRID Data may be subject to an end user license agreement prescribed by the Member Participant’s applicable MLS if any and as amended from time to time. MLS GRID may, at its discretion, require use of other disclaimers as necessary to protect Member Participant, and/or their MLS from liability.
Based on information submitted to the MLS GRID. All data is obtained from various sources and may not have been verified by broker or MLS GRID. Supplied Open House Information is subject to change without notice. All information should be independently reviewed and verified for accuracy. Properties may or may not be listed by the office/agent presenting the information.
Select a format below, new window will open and will prompt you to print.


AWARD WINNING SERVICES


GLOBAL REACH & HOME INSURANCE



Member Participants (and their affiliated licensees, if applicable) shall indicate on their websites that IDX information is provided exclusively for consumers’ personal non-commercial use, that it may not be used for any purpose other than to identify prospective properties consumers may be interested in purchasing, that the data is deemed reliable but is not guaranteed by MLS GRID, and that the use of the MLS GRID Data may be subject to an end user license agreement prescribed by the Member Participant’s applicable MLS if any and as amended from time to time. MLS GRID may, at its discretion, require use of other disclaimers as necessary to protect Member Participant, and/or their MLS from liability.
Based on information submitted to the MLS GRID. All data is obtained from various sources and may not have been verified by broker or MLS GRID. Supplied Open House Information is subject to change without notice. All information should be independently reviewed and verified for accuracy. Properties may or may not be listed by the office/agent presenting the information.
Privacy Policy / DMCA Notice / ADA Accessibility

