


222 E Pearson Street, Unit 2604 Chicago, IL 60611
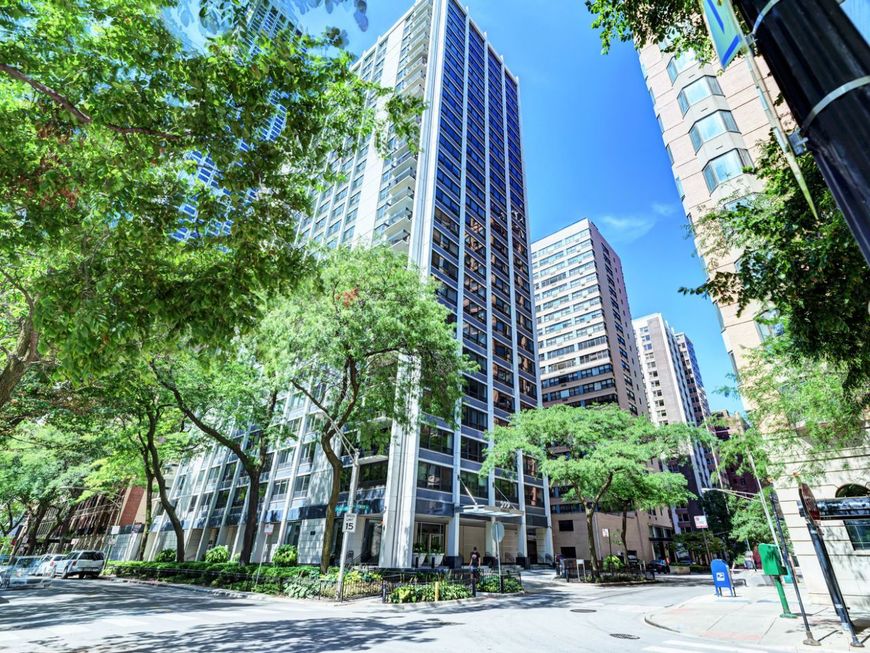
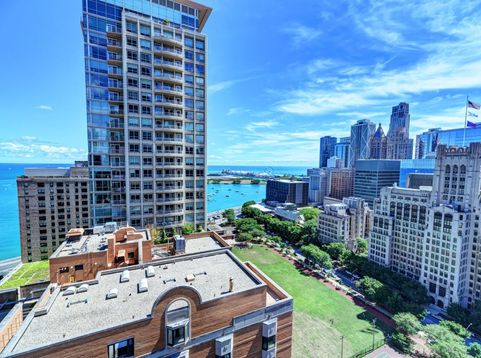
-RARE- BRIGHT AND SUNNY TOP FLOOR 3 BED-3 FULL BATH CONDO AVAILABLE FOR SALE. THIS IS THE FIRST TIME EVER BEING LISTED. ABOUT 2000+sft. IN SIZE. THIS UNIQUE HOME RECEIVES SUNLIGHT ALTHROUGH THE DAY FROM 15+ OVERSIZED WINDOWS ON THE EAST, SOUTH AND THE WEST SIDES. ONE OF THE LARGEST AND THE SPACIOUS COMBO UNIT.(2 CONDO UNITS WERE COMBINED (Gets a 3rd Full-bathroom and a separate Washer/Dryer closet) Please compare the closed listings of the '04 & 06' tiers from the lower Floors 2 to 25) Enjoy the surprisingly peaceful neighborhood setting, Perfectly positioned in one of Chicago's most coveted locations, this exceptional residence offers the rare combination of vibrant city living and a peaceful, neighborhood atmosphere. Step outside your door and you're directly across the street from Lake Shore Park and the Museum of Contemporary Art. Enjoy a leisurely walk to the popular Tuesday Farmers Market, outdoor live jazz concerts, and the lakefront bike-path 1 Block away from the pedestrian underpass/Lake access. 2 blocks from the Magnificent Mile world-class shopping, dining, entertainment, cultural attractions. Inside, Beautifully designed open-concept living and dining areas are impeccably maintained and finished with gleaming Brazilian Cherry hardwood floors throughout. The oversized kitchen features granite countertops with raised Bar, upgraded stainless steel appliances (ALL Newer), and rich cherry cabinetry, creating the perfect space for both everyday living and entertaining. Generously sized bedrooms and living spaces offer abundant storage, while the flexible layout provides an ideal work-from-home environment with breathtaking views of the Lake Michigan, and Navy Pier and the Mag-mile city skyline. This full-amenity building offers an unmatched lifestyle. *$1675.51 in Monthly HOA Includes Heat, air conditioning, cable, and internet included * Professional on-site management * 24-hour door staff * Building engineer and maintenance staff * Fitness center * Newly renovated lobby and hallways * Bike storage and private storage unit * Spectacular rooftop sundeck and terrace * Adjacent party room and co-working space From morning walks along the lakefront to evenings enjoying nearby restaurants, theaters, and cultural attractions, this home truly offers the best of Chicago living. Homes offering this combination of location, views, amenities, and lifestyle rarely become available. ** TWO parking spaces available for $19,900 each. **All the imperfections will be addressed before closing. **RENTERS travel a lot. The condo may not be cleaned for all of the showings.

Baird & Warner New Client Care Team Agent Cell: 312.847.5702 Email
Property Details
Amenities
Feature Descriptions
Room Information
Schools
Disclaimer: The accuracy of all information regardless of source, including but not limited to square footage and lot size, is deemed reliable but not guaranteed nor warranted and should be personally verified through personal inspection by and/or with the appropriate professionals.
Location
See details and scored characteristics about this location.

Listing Office: International Realty Solutions LLC
Listing Office Phone: 630-487-8863

Member Participants (and their affiliated licensees, if applicable) shall indicate on their websites that IDX information is provided exclusively for consumers’ personal non-commercial use, that it may not be used for any purpose other than to identify prospective properties consumers may be interested in purchasing, that the data is deemed reliable but is not guaranteed by MLS GRID, and that the use of the MLS GRID Data may be subject to an end user license agreement prescribed by the Member Participant’s applicable MLS if any and as amended from time to time. MLS GRID may, at its discretion, require use of other disclaimers as necessary to protect Member Participant, and/or their MLS from liability.
Based on information submitted to the MLS GRID. All data is obtained from various sources and may not have been verified by broker or MLS GRID. Supplied Open House Information is subject to change without notice. All information should be independently reviewed and verified for accuracy. Properties may or may not be listed by the office/agent presenting the information.
Select a format below, new window will open and will prompt you to print.


AWARD WINNING SERVICES


GLOBAL REACH & HOME INSURANCE



Member Participants (and their affiliated licensees, if applicable) shall indicate on their websites that IDX information is provided exclusively for consumers’ personal non-commercial use, that it may not be used for any purpose other than to identify prospective properties consumers may be interested in purchasing, that the data is deemed reliable but is not guaranteed by MLS GRID, and that the use of the MLS GRID Data may be subject to an end user license agreement prescribed by the Member Participant’s applicable MLS if any and as amended from time to time. MLS GRID may, at its discretion, require use of other disclaimers as necessary to protect Member Participant, and/or their MLS from liability.
Based on information submitted to the MLS GRID. All data is obtained from various sources and may not have been verified by broker or MLS GRID. Supplied Open House Information is subject to change without notice. All information should be independently reviewed and verified for accuracy. Properties may or may not be listed by the office/agent presenting the information.
Privacy Policy / DMCA Notice / ADA Accessibility

