
2214 W Oakdale Avenue Chicago, IL 60618
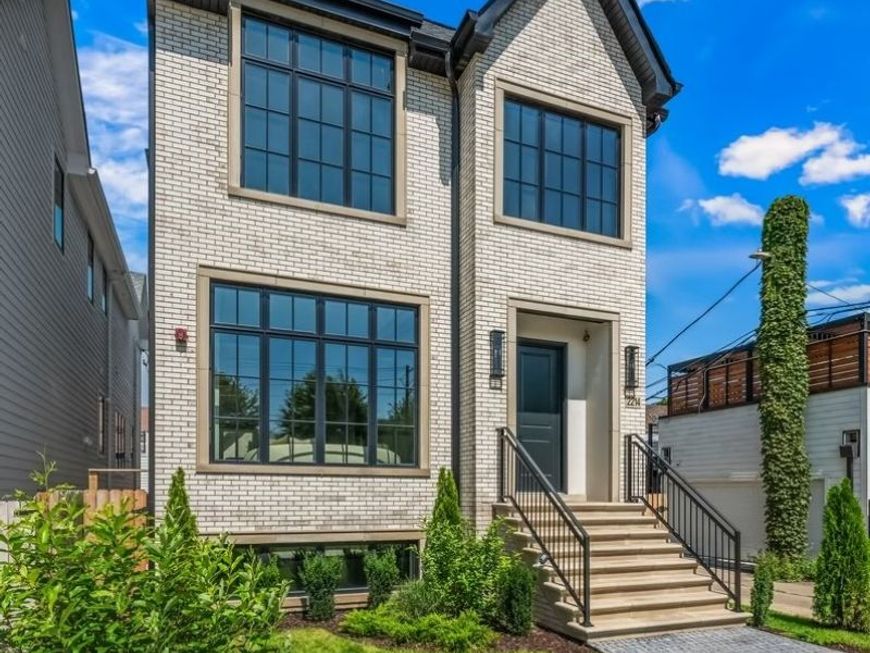
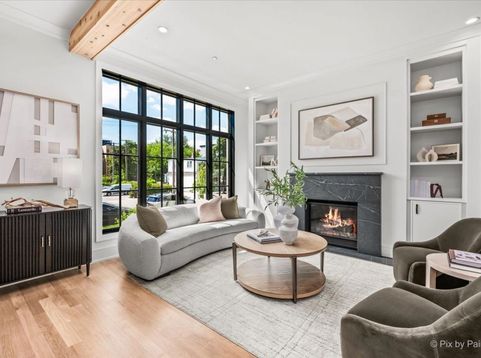
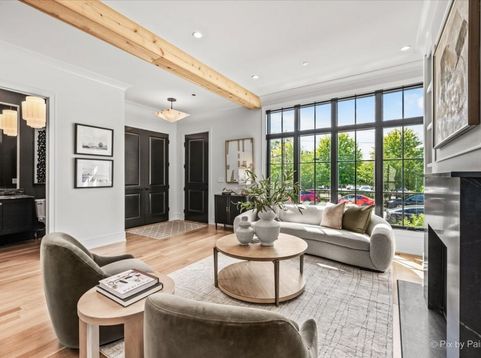
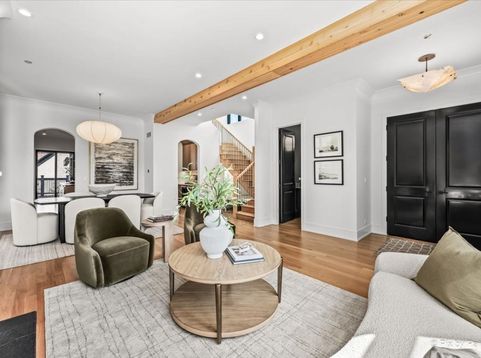
FINISHED & MOVE-IN READY. New construction on an extra-wide 30' lot in a tranquil North Side setting near the river, tucked between Bucktown and Roscoe Village. Built by an experienced luxury development team known for quality construction, this 6-bedroom, 4.1-bath residence reflects a thoughtful approach to design, exceptional craftsmanship, and meticulous attention to detail. A striking white-washed brick, stucco, and limestone exterior is complemented by professional landscaping, covered outdoor living, green space, and a detached 2.5-car garage with EV charging prep and generous storage. The main level features 10.5' ceilings, white oak hardwood floors, custom millwork, a fireplace, and an open-concept kitchen appointed with custom Natural Caramel cabinetry, a Wolf 48 eight-burner range, Thermador refrigerator, pot filler, built-in breakfast seating, and a butler's pantry with beverage bar. The second level offers four spacious bedrooms, three full bathrooms, a dedicated laundry room, and a primary suite with two walk-in closets and a spa-inspired bath featuring radiant heated floors, dual vanities, a soaking tub, and an oversized walk-in shower with rain head and body sprays. The finished lower level includes a spacious recreation room with fireplace, wet bar with dual-zone wine cooler, two additional bedrooms, a full bath, second laundry room, and abundant storage. A peaceful, tucked-away setting with easy access to the River Trail and miles of scenic walking and biking paths, kayaking and fishing, just a five-minute walk to Hamlin Park, and close to Midtown Athletic Club, neighborhood cafes and restaurants, Target, Costco, expressways, and public transportation.

Baird & Warner New Client Care Team Agent Cell: 312.847.5702 Email
Property Details
Amenities
Feature Descriptions
Room Information
Schools
Disclaimer: The accuracy of all information regardless of source, including but not limited to square footage and lot size, is deemed reliable but not guaranteed nor warranted and should be personally verified through personal inspection by and/or with the appropriate professionals.
Location
See details and scored characteristics about this location.

Listing Office: Compass
Listing Office Phone: 312-319-1168

Member Participants (and their affiliated licensees, if applicable) shall indicate on their websites that IDX information is provided exclusively for consumers’ personal non-commercial use, that it may not be used for any purpose other than to identify prospective properties consumers may be interested in purchasing, that the data is deemed reliable but is not guaranteed by MLS GRID, and that the use of the MLS GRID Data may be subject to an end user license agreement prescribed by the Member Participant’s applicable MLS if any and as amended from time to time. MLS GRID may, at its discretion, require use of other disclaimers as necessary to protect Member Participant, and/or their MLS from liability.
Based on information submitted to the MLS GRID. All data is obtained from various sources and may not have been verified by broker or MLS GRID. Supplied Open House Information is subject to change without notice. All information should be independently reviewed and verified for accuracy. Properties may or may not be listed by the office/agent presenting the information.
Select a format below, new window will open and will prompt you to print.


AWARD WINNING SERVICES


GLOBAL REACH & HOME INSURANCE



Member Participants (and their affiliated licensees, if applicable) shall indicate on their websites that IDX information is provided exclusively for consumers’ personal non-commercial use, that it may not be used for any purpose other than to identify prospective properties consumers may be interested in purchasing, that the data is deemed reliable but is not guaranteed by MLS GRID, and that the use of the MLS GRID Data may be subject to an end user license agreement prescribed by the Member Participant’s applicable MLS if any and as amended from time to time. MLS GRID may, at its discretion, require use of other disclaimers as necessary to protect Member Participant, and/or their MLS from liability.
Based on information submitted to the MLS GRID. All data is obtained from various sources and may not have been verified by broker or MLS GRID. Supplied Open House Information is subject to change without notice. All information should be independently reviewed and verified for accuracy. Properties may or may not be listed by the office/agent presenting the information.
Privacy Policy / DMCA Notice / ADA Accessibility

