

Listing Office: Powers Realty Group
2212 W Sunnydale Ln Mequon, WI 53092
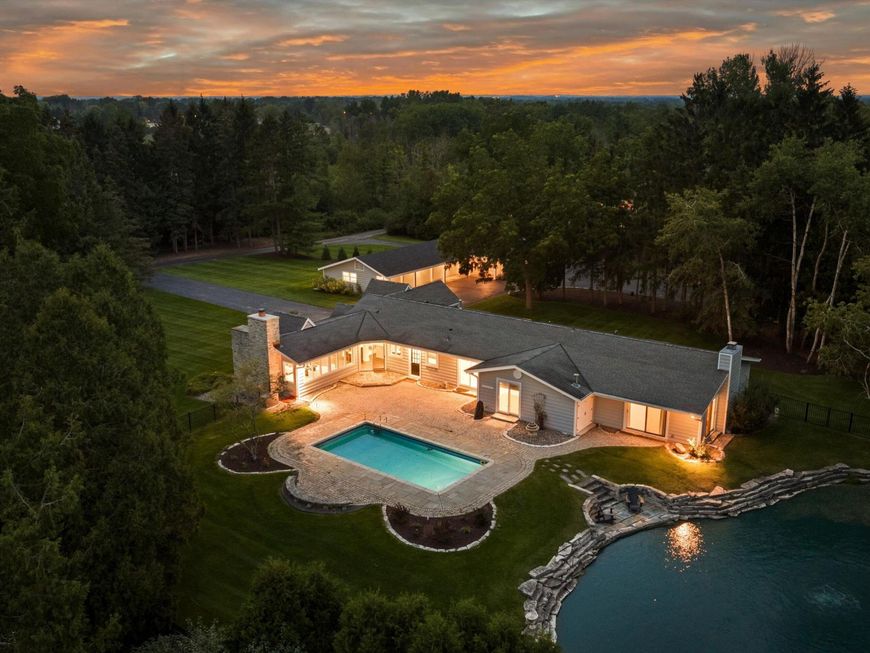
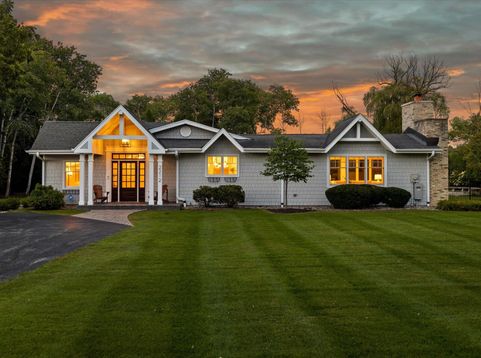
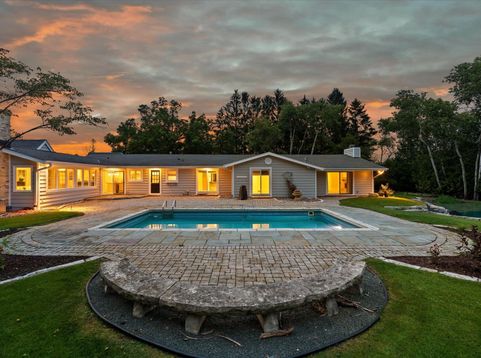
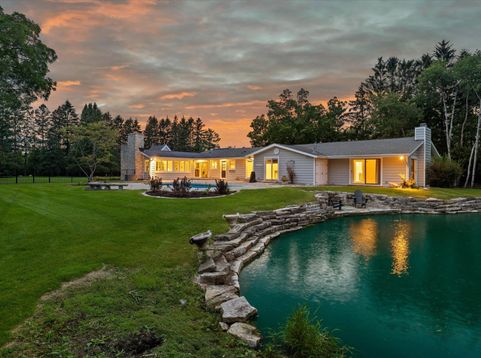
Rare 4 Bedroom Ranch wiith Adu in sought after Southeast Mequon location! Spectacular two acre property with guest house, separate 5 stall garage, outbuildings, private pond, pool, and gorgeous newly landscaped and terraced grounds. Stunning remodeled executive ranch feels like new construction with open concept white kitchen, high end applainces, cathedral ceilings, and south facing exposure throughout! Impressive quality craftsmanship. Expansive primary onsuite addition with walk-in closets and dreamy bathroom. All bedrooms offer remodeled onsuite baths and newly installed carpeting. Finished Lower Level with newer mechanicals and loads of storage. 5 car garage offers rare attached adu with Living room, Kitchen, Bedroom, Kitchenette and bath. Additional outbuilding on lot. Rare Find!

Baird & Warner New Client Care Team Agent Cell: 312.847.5702 Email
Property Details
Feature Descriptions
Room Information
Schools
Disclaimer: The accuracy of all information regardless of source, including but not limited to square footage and lot size, is deemed reliable but not guaranteed nor warranted and should be personally verified through personal inspection by and/or with the appropriate professionals.
Location
See details and scored characteristics about this location.
Select a format below, new window will open and will prompt you to print.


AWARD WINNING SERVICES


GLOBAL REACH & HOME INSURANCE



Information is supplied by seller and other third parties and has not been verified.
Listing data compilation and photo(s) © 2026 – Multiple Listing Service, Inc. – All Rights Reserved .
Data Source: Metro MLS
Privacy Policy / DMCA Notice / ADA Accessibility

