

221 W Mill Street Goodland, IN 47948
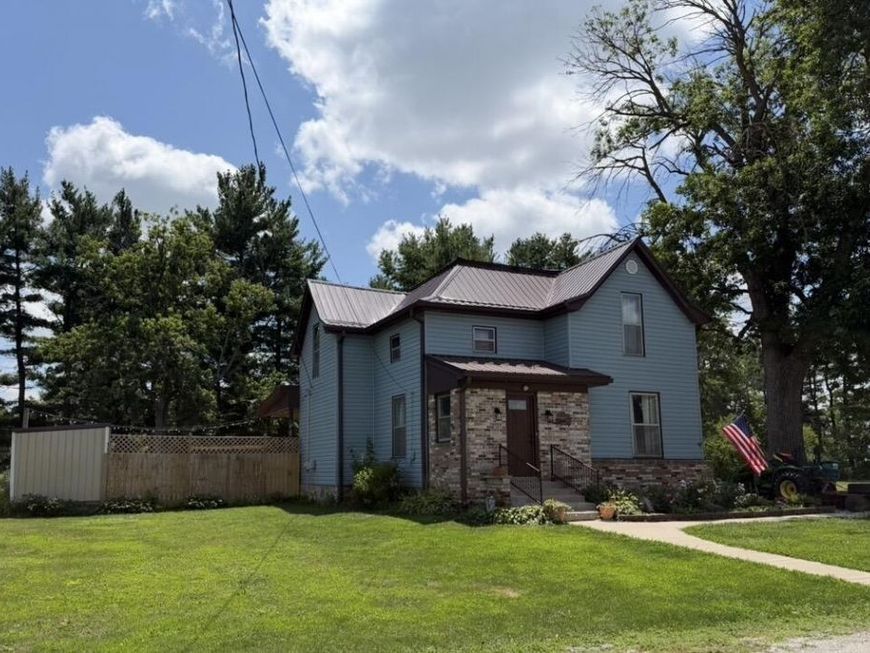
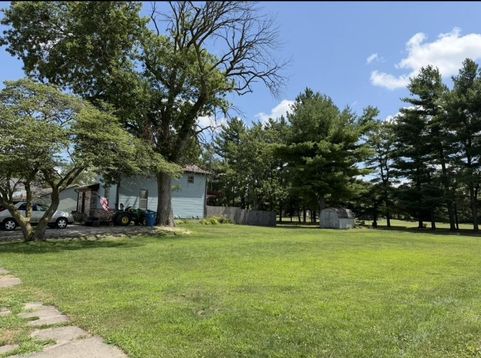
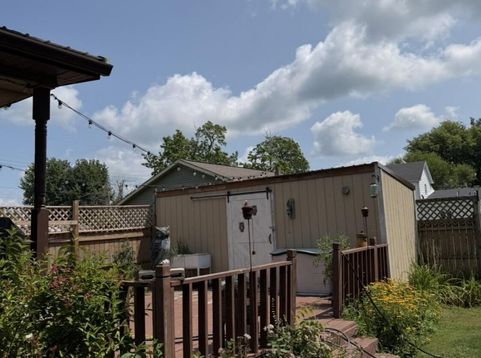
Imagine enjoying the outside just as much as the inside of your home! This well-built home includes 3 bedrooms, a dining room, 1 1/2 baths, enclosed front porch, generous storage, and a bonus room that could be a home office or gaming room for the kids. The full basement creates even more space for hobbies, storage, and a safe spot in the event of a stormy day. Enjoy over half an acre of yard with the conveniences of town. This home features a 24 x 15 covered porch with a ceiling fan, a 19 x 20 wood deck, and a 9 x 20 utility shed. The buyers include the raised flower and garden beds for you to enjoy. The back yard is fenced and the mature trees on the back fence row provide shade and a beautiful windbreak. The additional lot to the west of the house brings the lot size to 150 x 155 feet. Plenty of room for all the outdoor fun. Central air unit was replaced in 2026; hot water heater and the metal roof were new in 2025. Enjoy all these updates plus the refrigerator, stove, dishwasher, microwave, washer and dryer are already installed and ready for your family. Enjoy the large town park, baseball park, town pond, and public library. School bus stop is only 1 block away.

Baird & Warner New Client Care Team Agent Cell: 312.847.5702 Email
Property Details
Amenities
Appliances
Feature Descriptions
Room Information
Schools
Disclaimer: The accuracy of all information regardless of source, including but not limited to square footage and lot size, is deemed reliable but not guaranteed nor warranted and should be personally verified through personal inspection by and/or with the appropriate professionals.
Location
See details and scored characteristics about this location.

Listing Office: The Real Estate Shoppe, LLC
Listing Office Phone: (219) 474-8737

Member Participants (and their affiliated licensees, if applicable) shall indicate on their websites that IDX information is provided exclusively for consumers’ personal non-commercial use, that it may not be used for any purpose other than to identify prospective properties consumers may be interested in purchasing, that the data is deemed reliable but is not guaranteed by MLS GRID, and that the use of the MLS GRID Data may be subject to an end user license agreement prescribed by the Member Participant’s applicable MLS if any and as amended from time to time. MLS GRID may, at its discretion, require use of other disclaimers as necessary to protect Member Participant, and/or their MLS from liability.
Based on information submitted to the MLS GRID. All data is obtained from various sources and may not have been verified by broker or MLS GRID. Supplied Open House Information is subject to change without notice. All information should be independently reviewed and verified for accuracy. Properties may or may not be listed by the office/agent presenting the information.
Select a format below, new window will open and will prompt you to print.


AWARD WINNING SERVICES


GLOBAL REACH & HOME INSURANCE



Member Participants (and their affiliated licensees, if applicable) shall indicate on their websites that IDX information is provided exclusively for consumers’ personal non-commercial use, that it may not be used for any purpose other than to identify prospective properties consumers may be interested in purchasing, that the data is deemed reliable but is not guaranteed by MLS GRID, and that the use of the MLS GRID Data may be subject to an end user license agreement prescribed by the Member Participant’s applicable MLS if any and as amended from time to time. MLS GRID may, at its discretion, require use of other disclaimers as necessary to protect Member Participant, and/or their MLS from liability.
Based on information submitted to the MLS GRID. All data is obtained from various sources and may not have been verified by broker or MLS GRID. Supplied Open House Information is subject to change without notice. All information should be independently reviewed and verified for accuracy. Properties may or may not be listed by the office/agent presenting the information.
Greater Northwest Indiana Association of REALTORS®, Inc. Multiple Listing Service IDX data is copyrighted 2026 by the Greater Northwest Indiana Association of REALTORS®, Inc. All rights reserved.
Privacy Policy / DMCA Notice / ADA Accessibility

