


2208 Fairway Drive Long Beach, IN 46360
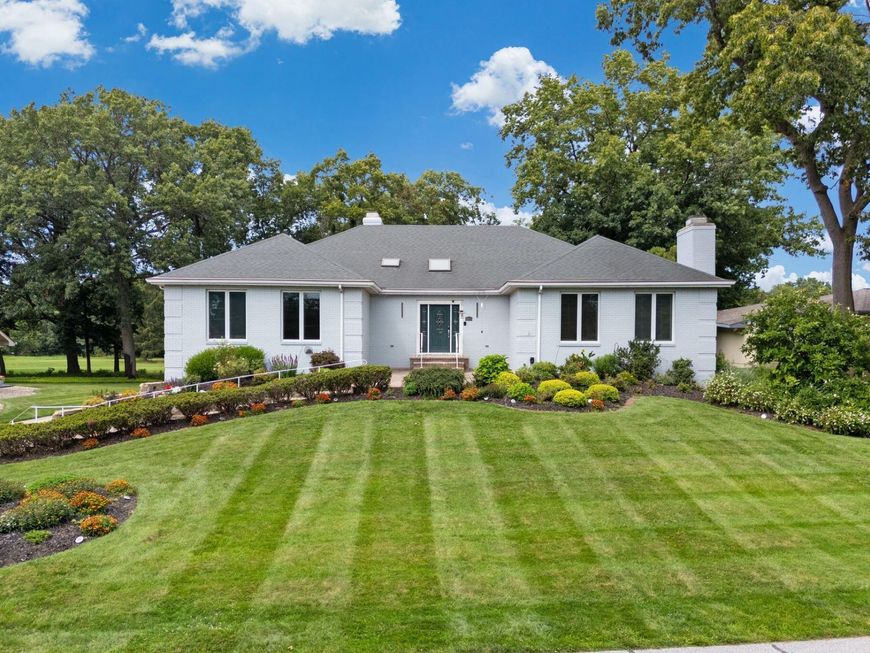
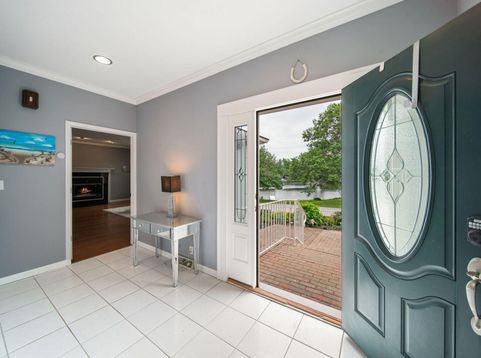
Highly desirable Hidden Shores with a spectacular golf course setting offers the best lifestyle in this pristine 4 bedroom, 3.5 bath home. This property provides exceptional amenities, breathtaking views, walls of windows, hardwood floors and two gas fireplaces. Prepare to be wowed when you see the grand dining room, with plenty of room for entertaining a large crowd. A year round enclosed porch brings tranquility and relaxation, while admiring the lush manicured grounds bordering the fairway of Long Beach Country Club. An open concept kitchen, with bar and island seating, features electric cook top, double ovens and dumb waiter, stainless appliances and granite counters adds easy enjoyment to this sprawling ranch. The finished square feet of basement added to the main floor totals approximately 5000 SQ FT. Zoned HVAC economically services comfortably this all brick home when fully or not fully occupied. Enjoy your doc on Lake Clare across the drive for fishing, paddle boarding and kayaking. Lake Michigan beach is only 1.1 KM. Come see for yourself, the quality throughout this very special place that you will love calling home.

Baird & Warner New Client Care Team Agent Cell: 312.847.5702 Email
Property Details
Amenities
Appliances
Feature Descriptions
Room Information
Location
See details and scored characteristics about this location.

Listing Office: Coldwell Banker Realty
Listing Office Phone: (269) 469-3950

Member Participants (and their affiliated licensees, if applicable) shall indicate on their websites that IDX information is provided exclusively for consumers’ personal non-commercial use, that it may not be used for any purpose other than to identify prospective properties consumers may be interested in purchasing, that the data is deemed reliable but is not guaranteed by MLS GRID, and that the use of the MLS GRID Data may be subject to an end user license agreement prescribed by the Member Participant’s applicable MLS if any and as amended from time to time. MLS GRID may, at its discretion, require use of other disclaimers as necessary to protect Member Participant, and/or their MLS from liability.
Based on information submitted to the MLS GRID. All data is obtained from various sources and may not have been verified by broker or MLS GRID. Supplied Open House Information is subject to change without notice. All information should be independently reviewed and verified for accuracy. Properties may or may not be listed by the office/agent presenting the information.
Select a format below, new window will open and will prompt you to print.


AWARD WINNING SERVICES

GLOBAL REACH & HOME INSURANCE



WEBSITE AWARDS


Member Participants (and their affiliated licensees, if applicable) shall indicate on their websites that IDX information is provided exclusively for consumers’ personal non-commercial use, that it may not be used for any purpose other than to identify prospective properties consumers may be interested in purchasing, that the data is deemed reliable but is not guaranteed by MLS GRID, and that the use of the MLS GRID Data may be subject to an end user license agreement prescribed by the Member Participant’s applicable MLS if any and as amended from time to time. MLS GRID may, at its discretion, require use of other disclaimers as necessary to protect Member Participant, and/or their MLS from liability.
Based on information submitted to the MLS GRID. All data is obtained from various sources and may not have been verified by broker or MLS GRID. Supplied Open House Information is subject to change without notice. All information should be independently reviewed and verified for accuracy. Properties may or may not be listed by the office/agent presenting the information.
Greater Northwest Indiana Association of REALTORS®, Inc. Multiple Listing Service IDX data is copyrighted 2026 by the Greater Northwest Indiana Association of REALTORS®, Inc. All rights reserved.
Privacy Policy / DMCA Notice / ADA Accessibility

