
2200 E 70th Place , Unit 203 Chicago, IL 60649
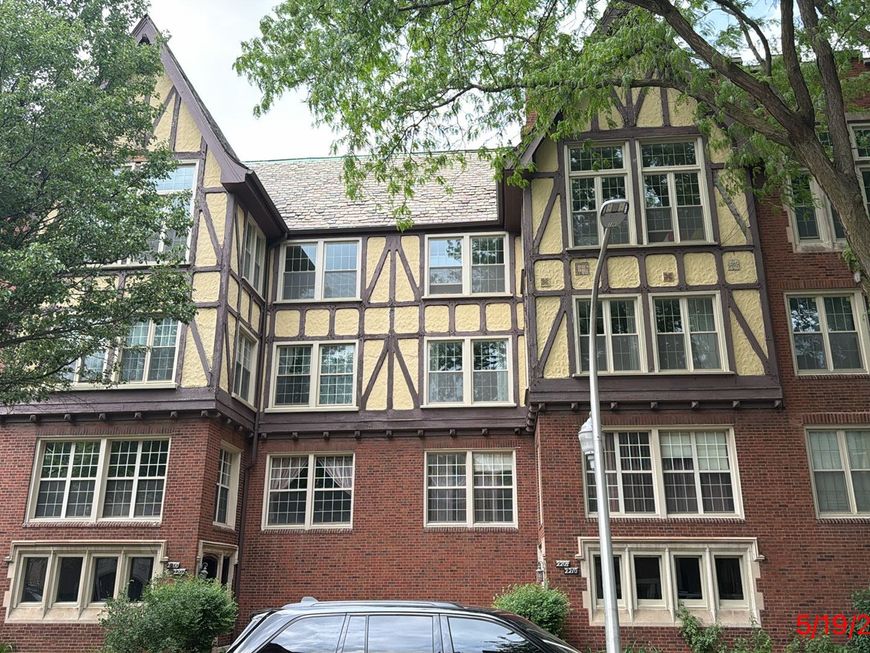
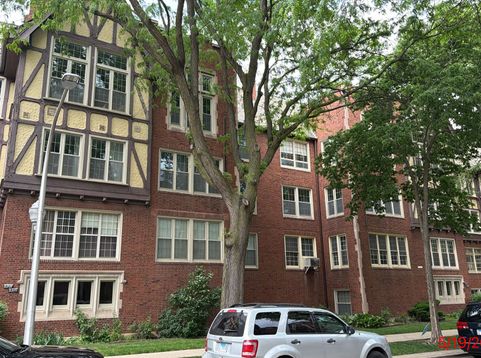
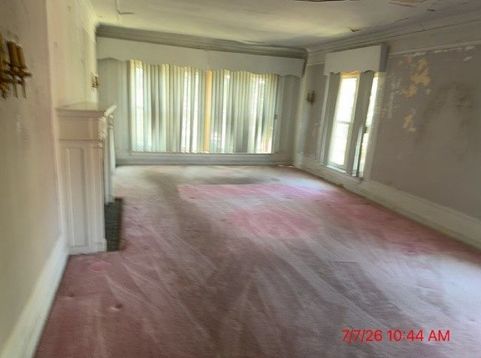
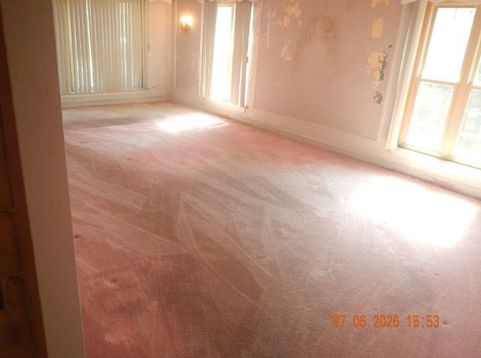
They simply don't build condos like this anymore! Offering exceptional character, timeless charm, and impressive square footage, this vintage three-bedroom residence showcases the craftsmanship and spacious design rarely found in today's construction. From the moment you step into the welcoming foyer, you'll be amazed by the scale of the home. The expansive floor plan features a grand living room with soaring ceilings and a beautiful fireplace, creating the perfect space for relaxing or entertaining. Just beyond, the oversized formal dining room offers ample room for hosting family gatherings and special occasions. All three bedrooms are generously sized, including a spacious primary suite complete with a classic ensuite bathroom. While the unit could benefit from some updates, it offers incredible potential to customize the space and build instant equity. The location is equally impressive, just a short walk to the South Shore Golf Course and only blocks from Jackson Park. Combining vintage elegance, an outstanding floor plan, and exceptional upside, this is a rare opportunity to own one of the neighborhood's most distinctive condo residences. Schedule your showing today-homes like this don't come to market often and won't last long!

Baird & Warner New Client Care Team Agent Cell: 312.847.5702 Email
Property Details
Feature Descriptions
Room Information
Schools
Disclaimer: The accuracy of all information regardless of source, including but not limited to square footage and lot size, is deemed reliable but not guaranteed nor warranted and should be personally verified through personal inspection by and/or with the appropriate professionals.
Location
See details and scored characteristics about this location.

Listing Office: RE/MAX Premier
Listing Office Phone: 708-246-6300

Member Participants (and their affiliated licensees, if applicable) shall indicate on their websites that IDX information is provided exclusively for consumers’ personal non-commercial use, that it may not be used for any purpose other than to identify prospective properties consumers may be interested in purchasing, that the data is deemed reliable but is not guaranteed by MLS GRID, and that the use of the MLS GRID Data may be subject to an end user license agreement prescribed by the Member Participant’s applicable MLS if any and as amended from time to time. MLS GRID may, at its discretion, require use of other disclaimers as necessary to protect Member Participant, and/or their MLS from liability.
Based on information submitted to the MLS GRID. All data is obtained from various sources and may not have been verified by broker or MLS GRID. Supplied Open House Information is subject to change without notice. All information should be independently reviewed and verified for accuracy. Properties may or may not be listed by the office/agent presenting the information.
Select a format below, new window will open and will prompt you to print.


AWARD WINNING SERVICES

GLOBAL REACH & HOME INSURANCE



WEBSITE AWARDS


Member Participants (and their affiliated licensees, if applicable) shall indicate on their websites that IDX information is provided exclusively for consumers’ personal non-commercial use, that it may not be used for any purpose other than to identify prospective properties consumers may be interested in purchasing, that the data is deemed reliable but is not guaranteed by MLS GRID, and that the use of the MLS GRID Data may be subject to an end user license agreement prescribed by the Member Participant’s applicable MLS if any and as amended from time to time. MLS GRID may, at its discretion, require use of other disclaimers as necessary to protect Member Participant, and/or their MLS from liability.
Based on information submitted to the MLS GRID. All data is obtained from various sources and may not have been verified by broker or MLS GRID. Supplied Open House Information is subject to change without notice. All information should be independently reviewed and verified for accuracy. Properties may or may not be listed by the office/agent presenting the information.
Privacy Policy / DMCA Notice / ADA Accessibility

