
Main Photo

68 Photos

Main Photo
Main Photo

220 Lake Shore Drive, Unit 621 Lake Park, FL 33403

$1,200,000
Active / MLS# B26091343 / Residential - Condominium / Lake Park
2 Beds
2 Baths
1 Half Bath
2117 SqFt

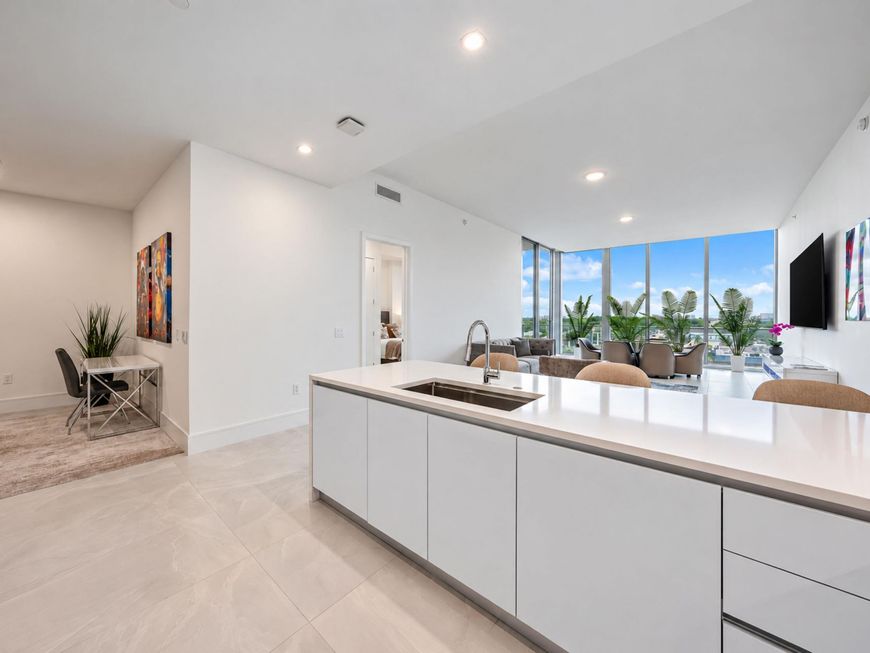
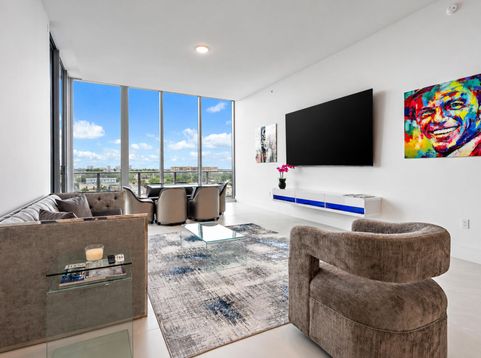
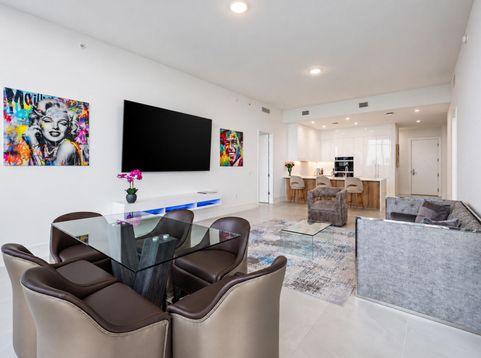
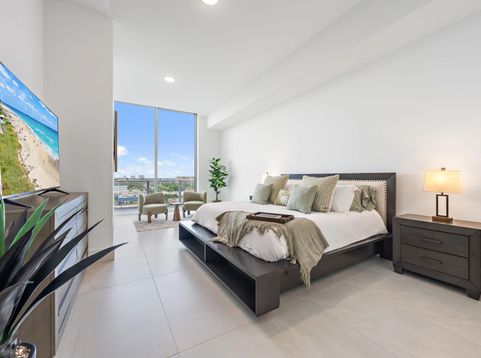
Live the healthy lifestyle in the Palm Beaches at this exquisite waterfront oasis, Nautilus 220, with amenities galore. This two-bedroom 2.5 bathroom plus DEN residence is over 2,000 SF and conveniently located on the 6th floor near all the amenities. Never lived in so LIKE NEW! The large balcony and 12.5 ceiling height allows for natural light throughout. Typical ceiling height is 10'. Easy access to elevators and parking spaces, two assigned parking spaces, hurricane-impact glass, Miele appliances, Quartz countertops with waterfall edges, European porcelain tile, spacious Den and laundry room, private beach access on Singer Island. 6th floor resort pool with 1-acre of outdoor space with jacuzzi tub, two fire stations, Resident Pavilion, 3 grill stations, putting golf, dog park + Rooftop lap pool + jacuzzi tub and grill stations; Three restaurants onsite (Chef David Burke); Wellness center with gym/locker rooms/sauna/steam room/massage room/Pilates Studio/Spin Studio; Meeting and Conference Rooms; Guest Suites; Club Room + Event Room, 5th Floor Amenities: Bowling Alley, Lounge, Sports Simulator, Kids Playroom, Game room, Podcast Studio, Theater. Services include full security, concierge, property management, valet parking, security, front desk.

Read More » Read Less »

Baird & Warner New Client Care Team Agent Cell: 312.847.5702 Email

Mortgage Calculator

%
years/fixed
yearly
yearly (est.)
(Payments are an estimate and may vary by lender)

Estimated Payment

$ 4,869.91 per month $3,087.74 Principal & Interest $1,432.17 Property Tax $350.00 Homeowner's Insurance
Get your competitive financing options.

Property Details

Property Type: Residential - Condominium
Cooling: Central Air, Electric
Garage: 2
Heating: Central, Electric
Home Style: Contemporary
Roof Type: Concrete, Flat
Stories: 1.0
Taxes: $17,186
Year Built: 2025

Amenities

Built-in Features
Entrance Foyer
Kitchen Island
Pantry
Walk-In Closet(s)
Bedroom Layout - Split
Lighting
Custom Lighting
Balcony

Feature Descriptions

Accessibility: Accessible Common Area, Accessible Entrance, Accessible Elevator Installed, Accessible Hallway(s), Acces
Appliances: Dryer, Disposal, Dishwasher, Ice Maker, Microwave, Oven, Refrigerator, Washer, Wine Refrigerator
Association Amenities: Billiard Room, Clubhouse, Dog Park, Elevator(s), Fitness Center, Game Room, Management, Parking, Pool, Sauna, Spa/Hot Tub, Manager On Site, Trash Chute, Bar, Bike Storage, Business Center, Cafe/Restaurant, Community Room, Heated Pool, Internet Included, Lobby, Pickleball Court(s), Security
Association Fee Includes: Cable TV, Insurance, Internet, Maintenance Grounds, Maintenance Structure, Pest Control, Security, Sewer, Tr
Balcony: Balcony - Covered
Exterior: Block, Stucco, CBS, Concrete Block - With Stucco
Flooring: Ceramic Tile, Tile
Furnished: Furnished
HOA Fee: $6479.98/ Quarterly
Hot Tub: Yes
Laundry: Laundry Closet, Electric Dryer Hookup, Inside, In Unit, Washer Hookup
Parcel#: 36434221330000621
Parking: Assigned, Concrete, Covered, Electric Vehicle Charging Station(s), Guest, Valet, Under Building, Garage, Det
Parking Notes: Assigned, Concrete, Covered, Electric Vehicle Chargin
Patio/Porch: Terrace
Pets Allowed: Yes, Breed Restrictions, Cats OK, Dogs OK, Number Limit
Restrictions: Buyer Approval Required, Limited # Vehicles, Parking - No Boat, Parking - No Commercial Vehicles, Parkin
Sauna: Yes
Security: Building Security, Carbon Monoxide Detector(s), Closed Circuit Camera(s), Fire Alarm, Fire Sprinkler Sys
Sewer: Public Sewer
Special View Info: Intracoastal, Marina
Sprinkler: Auto Sprinkler, Zoned Sprinkler
SQFT Living: 1862
Structure Type: Multi Family
Total Rooms: 6
Utilities: Cable Connected, Electricity Connected, Sewer Connected, Underground Utilities, Water Connected
Water: Public
Waterfront Features: Marina in Community, No Fixed Bridge, Ocean Access, Navigable Water, Seawall, Basin, Intracoastal
Windows: Double Pane Windows, Insulated Windows, Tinted Windows, Sliding

Room Information

Kitchen: 11.4 X 15.6
Living Room: 15.6 X 40.1
Primary Bedroom: 13.7 X 23.4
Bedroom 2: 10.5 X 12.7
Other: 13.5 X 39.11
Den: 9.1 X 10.1

Schools

High School: Palm Beach Gardens
Middle School: Howell L. Watkins
Elementary School: Lake Park

Disclaimer: The accuracy of all information regardless of source, including but not limited to square footage and lot size, is deemed reliable but not guaranteed nor warranted and should be personally verified through personal inspection by and/or with the appropriate professionals.

Location

See details and scored characteristics about this location.

Listing Office: Waterfront Properties & Club C

Listing Office Phone: 561-746-7272

Login to my Baird & Warner account





