
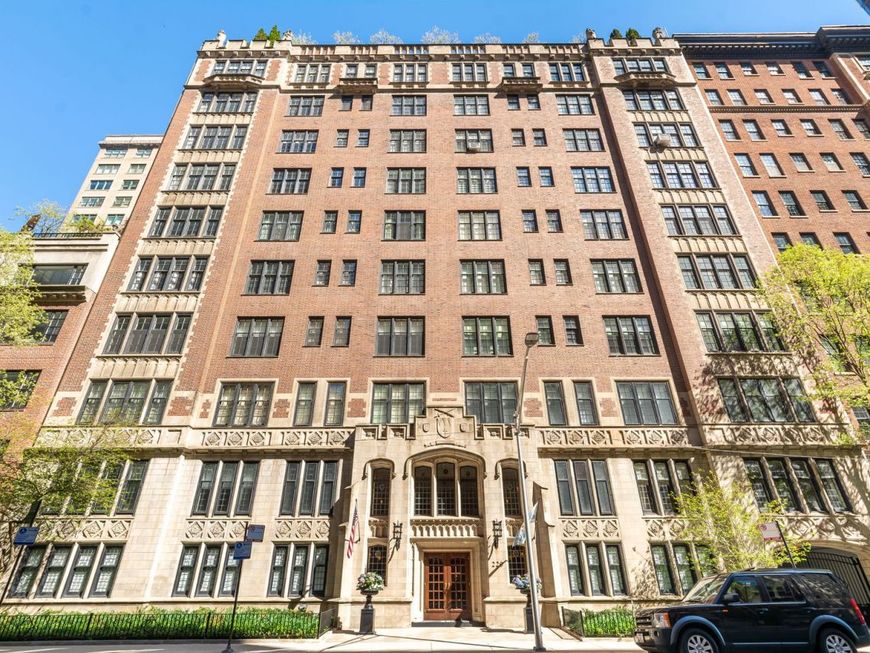

220 E Walton Place, Unit 4E Chicago, IL 60611
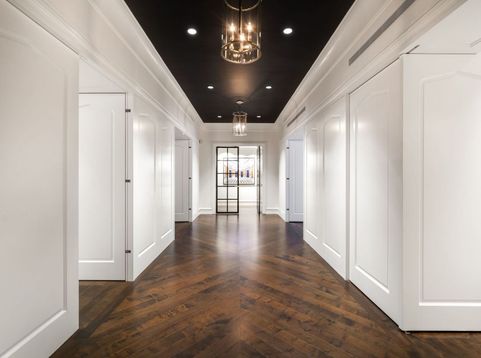
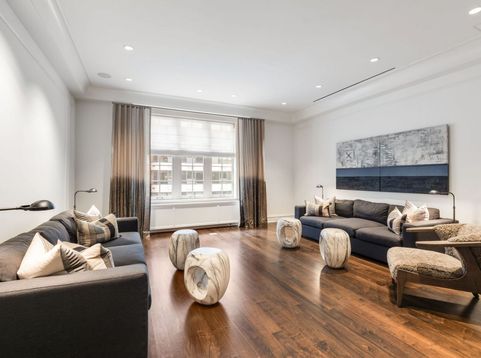
Truly unlike any other lease offering in the Gold Coast/Streeterville, this exceptional 3-bedroom, 3.1-bath, approximately 3,000 SF home is offered unfurnished and features an extraordinary floor plan with three generous bedrooms, each with its own ensuite bath. Located in a boutique vintage building, the residence underwent a $1.5 million, down-to-the-studs renovation by Booth Hansen Architecture and Eric Cohler Design, resulting in a sophisticated blend of timeless architecture and modern luxury. Every detail reflects the highest quality of materials and craftsmanship, including new double-hung, wood-finished insulated windows with motorized shades; industrial steel doors; custom Nanz hardware and lighting; walnut-finished flooring; all-plaster crown moldings; Phillip Jeffries wall coverings; and a fully integrated Savant lighting and audio system with plastered-in ceiling speakers. The three beautifully appointed ensuite baths feature Statuary and Carrara marble, inlaid mosaic flooring, and Waterworks fixtures, including Opus fittings in the powder room and Waterworks Studio fittings in the secondary baths. The kitchen is outfitted with never-used SubZero, Wolf and Miele appliances, while the residence also features a low-profile linear diffuser HVAC system. The primary suite offers a gas fireplace and a beautifully appointed bath. Two substantial storage rooms provide exceptional additional space, with one featuring windows and the flexibility to be converted into a private home gym. A newly renovated semi-private elevator landing further enhances the sense of exclusivity. The building offers a small fitness room, with nearby parking options available. Per association policy, pets are not permitted.

Baird & Warner New Client Care Team Agent Cell: 312.847.5702 Email
Property Details
Amenities
Feature Descriptions
Room Information
Schools
Disclaimer: The accuracy of all information regardless of source, including but not limited to square footage and lot size, is deemed reliable but not guaranteed nor warranted and should be personally verified through personal inspection by and/or with the appropriate professionals.
Location
See details and scored characteristics about this location.

Listing Office: @properties Christie's International Real Estate
Listing Office Phone: 773-472-0200

Member Participants (and their affiliated licensees, if applicable) shall indicate on their websites that IDX information is provided exclusively for consumers’ personal non-commercial use, that it may not be used for any purpose other than to identify prospective properties consumers may be interested in purchasing, that the data is deemed reliable but is not guaranteed by MLS GRID, and that the use of the MLS GRID Data may be subject to an end user license agreement prescribed by the Member Participant’s applicable MLS if any and as amended from time to time. MLS GRID may, at its discretion, require use of other disclaimers as necessary to protect Member Participant, and/or their MLS from liability.
Based on information submitted to the MLS GRID. All data is obtained from various sources and may not have been verified by broker or MLS GRID. Supplied Open House Information is subject to change without notice. All information should be independently reviewed and verified for accuracy. Properties may or may not be listed by the office/agent presenting the information.
Select a format below, new window will open and will prompt you to print.


AWARD WINNING SERVICES


GLOBAL REACH & HOME INSURANCE



Member Participants (and their affiliated licensees, if applicable) shall indicate on their websites that IDX information is provided exclusively for consumers’ personal non-commercial use, that it may not be used for any purpose other than to identify prospective properties consumers may be interested in purchasing, that the data is deemed reliable but is not guaranteed by MLS GRID, and that the use of the MLS GRID Data may be subject to an end user license agreement prescribed by the Member Participant’s applicable MLS if any and as amended from time to time. MLS GRID may, at its discretion, require use of other disclaimers as necessary to protect Member Participant, and/or their MLS from liability.
Based on information submitted to the MLS GRID. All data is obtained from various sources and may not have been verified by broker or MLS GRID. Supplied Open House Information is subject to change without notice. All information should be independently reviewed and verified for accuracy. Properties may or may not be listed by the office/agent presenting the information.
Privacy Policy / DMCA Notice / ADA Accessibility

