
22 Seawatch Drive Boca Grande, FL 33921
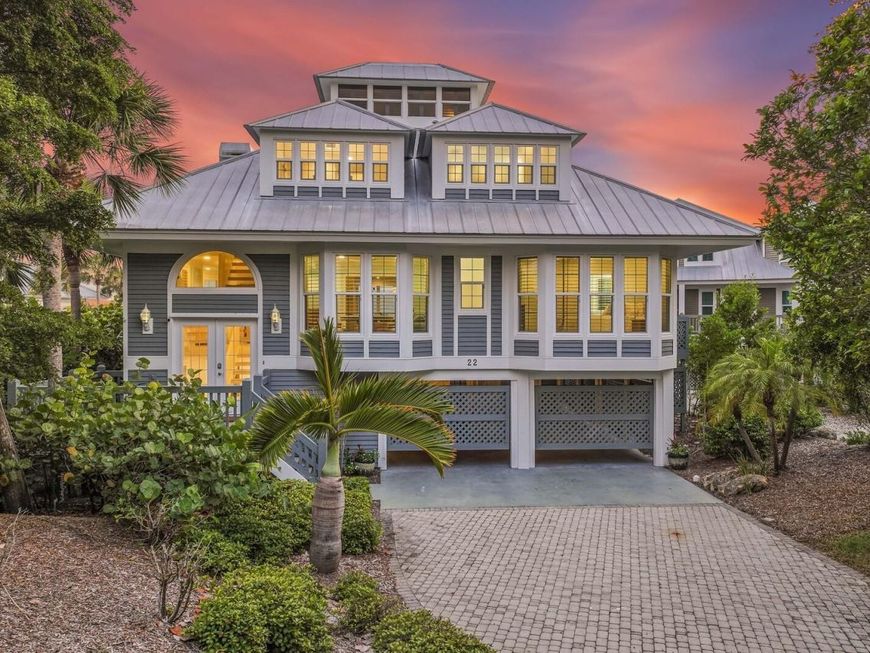
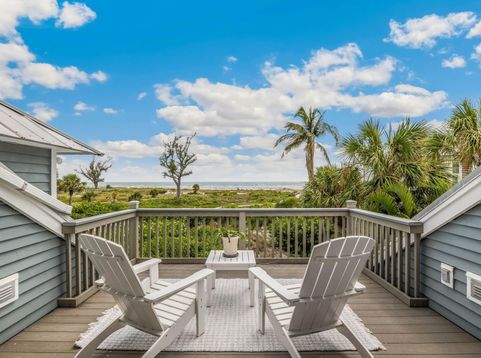
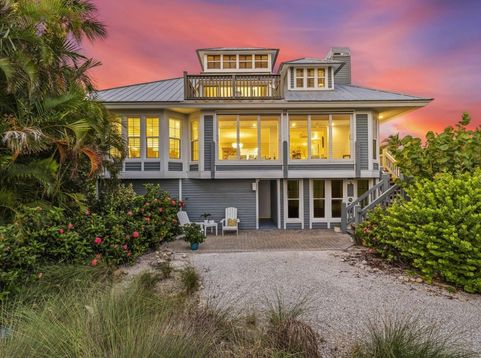
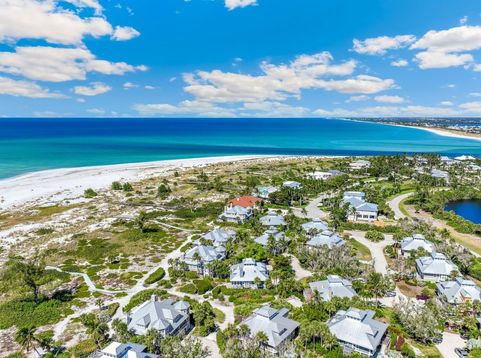
Along a secluded stretch of Gasparilla Island shoreline, 22 Seawatch Drive brings an individual architectural character to beachfront living. Set within the gated Seawatch community and framed by mature tropical landscaping, this renovated, freestanding residence opens to Gulf views through expansive glass, with cathedral ceilings lending light and volume to the main living spaces.The reimagined kitchen introduces a fresh coastal sensibility, balancing clean lines and thoughtful function with the home's distinctive architecture. Living and dining areas flow toward an enclosed patio with electric screens, creating a sheltered setting for meals, conversation and quiet afternoons beside the shore.Occupying the upper level, the primary suite offers a private Gulf-facing balcony, a walk-in closet and an updated bath. A newly added catwalk connects the suite to a loft-style office and lounge, giving the upper floor an open, connected feel. An additional bedroom offers flexibility for guests, fitness or creative pursuits.At the home's highest point, the signature observation room provides a remarkable change in perspective, with panoramic views extending from the Gulf to the bay. It is a distinctive retreat within the house, a place to read, watch the weather move across the water or take in the island from above.A standing seam metal roof, impact windows and sliders, Trex decking and brick pavers complement the interiors, while smart-home systems provide remote control of lighting, temperature and water systems.Seawatch residents enjoy private beach access, two pools and tennis courts, with Boca Grande's village, shops and restaurants within easy reach. A short golf cart ride or beach walk leads to the Boca Grande Club, recognized among the nation's top 10 beach clubs by Platinum Clubs of America, with membership available separately. Here, the combination of a freestanding home, an intimate beachfront community and an unusually varied collection of spaces offers a setting as suited to gathering as it is to finding a quiet corner of one's own.

Baird & Warner New Client Care Team Agent Cell: 312.847.5702 Email
Property Details
Amenities
Feature Descriptions
Room Information
Location
See details and scored characteristics about this location.

Listing Office: GULF TO BAY SOTHEBY'S INTERNAT

Member Participants (and their affiliated licensees, if applicable) shall indicate on their websites that IDX information is provided exclusively for consumers’ personal non-commercial use, that it may not be used for any purpose other than to identify prospective properties consumers may be interested in purchasing, that the data is deemed reliable but is not guaranteed by MLS GRID, and that the use of the MLS GRID Data may be subject to an end user license agreement prescribed by the Member Participant’s applicable MLS if any and as amended from time to time. MLS GRID may, at its discretion, require use of other disclaimers as necessary to protect Member Participant, and/or their MLS from liability.
Based on information submitted to the MLS GRID. All data is obtained from various sources and may not have been verified by broker or MLS GRID. Supplied Open House Information is subject to change without notice. All information should be independently reviewed and verified for accuracy. Properties may or may not be listed by the office/agent presenting the information.
Select a format below, new window will open and will prompt you to print.


AWARD WINNING SERVICES


GLOBAL REACH & HOME INSURANCE



Member Participants (and their affiliated licensees, if applicable) shall indicate on their websites that IDX information is provided exclusively for consumers’ personal non-commercial use, that it may not be used for any purpose other than to identify prospective properties consumers may be interested in purchasing, that the data is deemed reliable but is not guaranteed by MLS GRID, and that the use of the MLS GRID Data may be subject to an end user license agreement prescribed by the Member Participant’s applicable MLS if any and as amended from time to time. MLS GRID may, at its discretion, require use of other disclaimers as necessary to protect Member Participant, and/or their MLS from liability.
Based on information submitted to the MLS GRID. All data is obtained from various sources and may not have been verified by broker or MLS GRID. Supplied Open House Information is subject to change without notice. All information should be independently reviewed and verified for accuracy. Properties may or may not be listed by the office/agent presenting the information.
Privacy Policy / DMCA Notice / ADA Accessibility

