

Listing Office: Shorewest Realtors, Inc.
22 S Walworth Ave Williams Bay, WI 53191
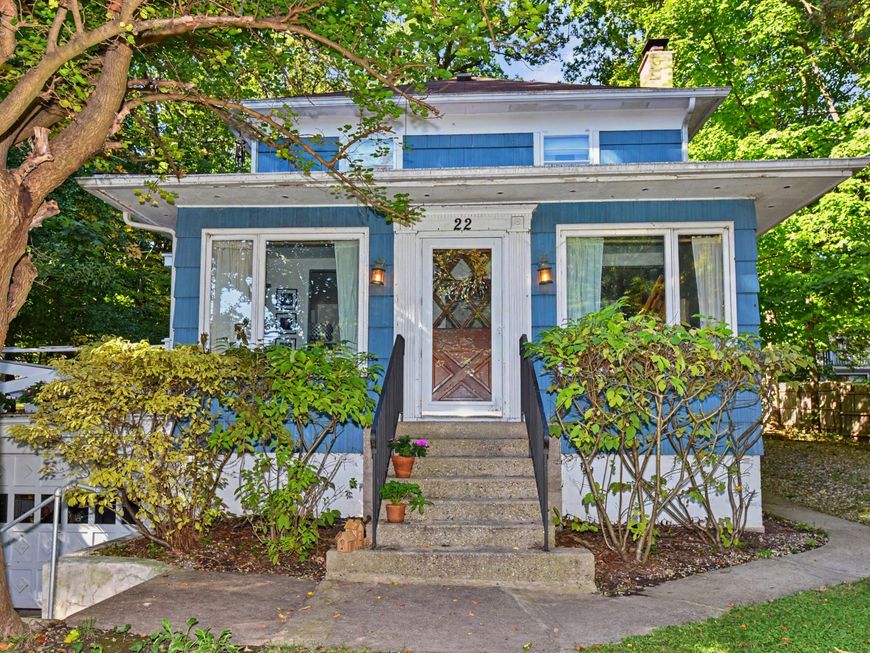
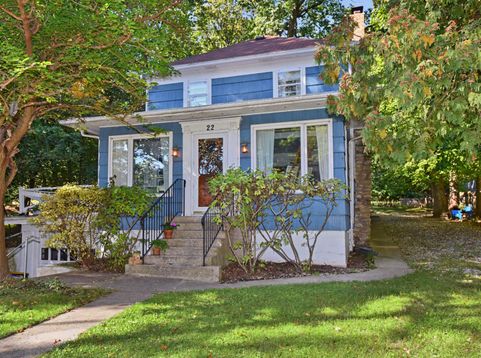
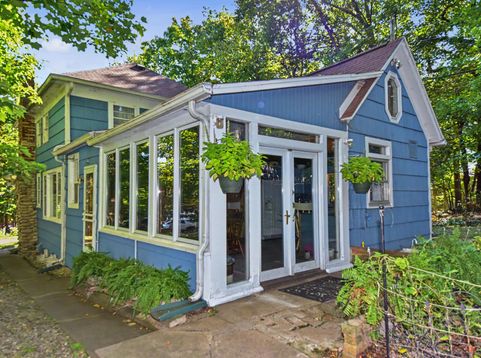
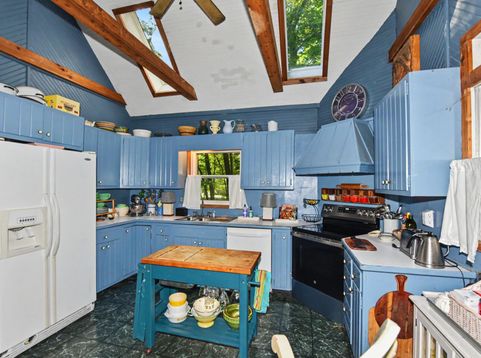
Just steps from Geneva Lake, this charming home is a true reflection of its artistic owners, filled with character, creativity and old-world charm. The spacious living room features a natural fireplace, while the enclosed front porch offers a cozy spot to relax and enjoy the surroundings. A unique kitchen and dining area showcases cathedral ceilings, beautiful wood beams and an abundance of natural light. Throughout the home, distinctive details and timeless character create a one-of-a-kind feel. The large, deep wooded backyard is a private retreat, complete with the most adorable she-shed--perfect for an art studio, creative escape or quiet getaway. A truly special home in an exceptional location!

Baird & Warner New Client Care Team Agent Cell: 312.847.5702 Email
Property Details
Feature Descriptions
Room Information
Schools
Disclaimer: The accuracy of all information regardless of source, including but not limited to square footage and lot size, is deemed reliable but not guaranteed nor warranted and should be personally verified through personal inspection by and/or with the appropriate professionals.
Location
See details and scored characteristics about this location.
Select a format below, new window will open and will prompt you to print.


AWARD WINNING SERVICES


GLOBAL REACH & HOME INSURANCE



Information is supplied by seller and other third parties and has not been verified.
Listing data compilation and photo(s) © 2026 – Multiple Listing Service, Inc. – All Rights Reserved .
Data Source: Metro MLS
Privacy Policy / DMCA Notice / ADA Accessibility

