
2199 White Feather Loop Oakland, FL 34787
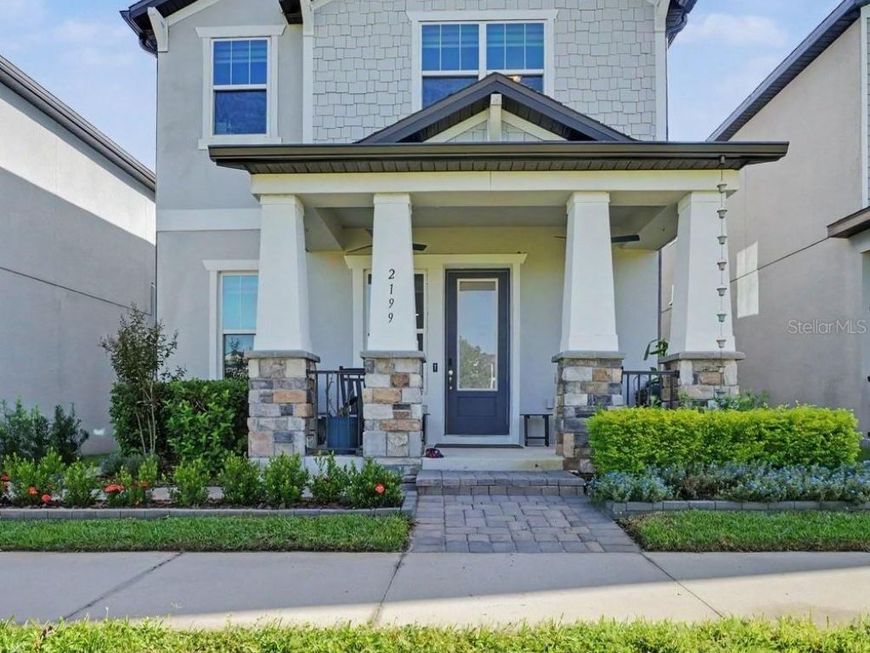
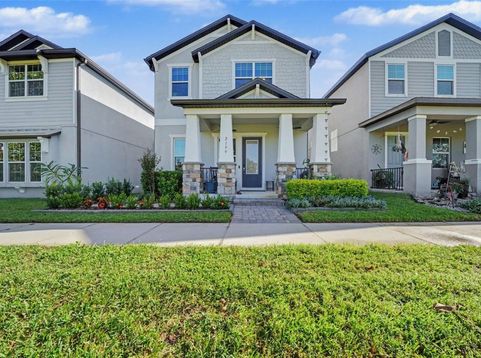
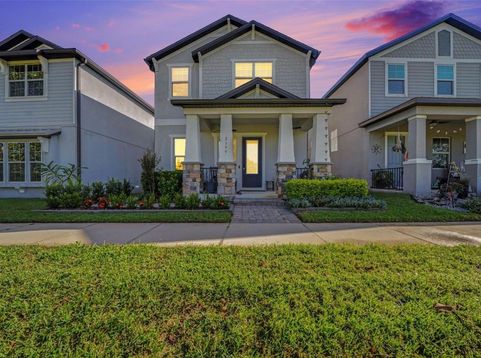
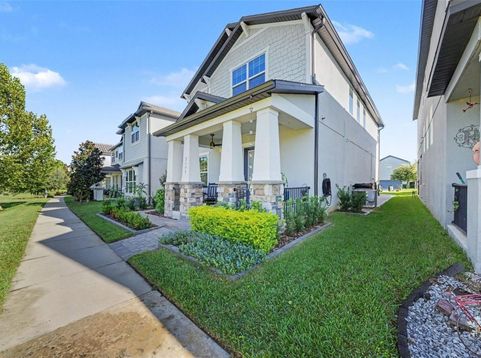
Stunning 3-bedroom, 2.5-bath bungalow nestled in the highly desirable community of Oakland, offering picturesque views of the community park, lush green spaces, and direct access to local walking trails. Built in 2018 and impeccably maintained, this home features an open-concept layout with towering 10-foot ceilings throughout. The main level boasts gorgeous tile flooring, a built-in office desk, a convenient wet bar, and carefully curated interior lighting that enhances the home's warm character and sophisticated ambiance. The gourmet kitchen shines with 42-inch refinished maple cabinets, updated hardware, quartz countertops, a stunning center quartz island, and a striking ceiling-height marble backsplash. Upstairs, enjoy the warmth of bamboo stairs and beautiful bamboo flooring across all bedrooms, each equipped with walk-in closets. Additional notable upgrades include quartz countertops in all bathrooms, beautiful zebra blinds, a 2026 refrigerator, and an epoxy-finished two-car garage. Step outside to exceptional exterior enhancements added in 2025 and 2026, including striking exterior accent lighting that delivers incredible nighttime curb appeal and presence, a fully sealed paver driveway, a welcoming front porch with ceiling fans, and an extended paver pathway wrapping around the house. Practical features include a brand-new gutter system connected to a downpour drainage system, plus a reliable irrigation system. Located in a top-rated school district, this home places you moments away from the scenic Oakland Nature Preserve, community parks like Speer Park, vibrant local farmers markets, rich cultural attractions like the historic Garden Theatre, and nearby dining favorites. Don't miss this incredible gem!

Baird & Warner New Client Care Team Agent Cell: 312.847.5702 Email
Property Details
Amenities
Feature Descriptions
Schools
Disclaimer: The accuracy of all information regardless of source, including but not limited to square footage and lot size, is deemed reliable but not guaranteed nor warranted and should be personally verified through personal inspection by and/or with the appropriate professionals.
Location
See details and scored characteristics about this location.

Listing Office: DALTON WADE INC

Member Participants (and their affiliated licensees, if applicable) shall indicate on their websites that IDX information is provided exclusively for consumers’ personal non-commercial use, that it may not be used for any purpose other than to identify prospective properties consumers may be interested in purchasing, that the data is deemed reliable but is not guaranteed by MLS GRID, and that the use of the MLS GRID Data may be subject to an end user license agreement prescribed by the Member Participant’s applicable MLS if any and as amended from time to time. MLS GRID may, at its discretion, require use of other disclaimers as necessary to protect Member Participant, and/or their MLS from liability.
Based on information submitted to the MLS GRID. All data is obtained from various sources and may not have been verified by broker or MLS GRID. Supplied Open House Information is subject to change without notice. All information should be independently reviewed and verified for accuracy. Properties may or may not be listed by the office/agent presenting the information.
Select a format below, new window will open and will prompt you to print.


AWARD WINNING SERVICES


GLOBAL REACH & HOME INSURANCE



Member Participants (and their affiliated licensees, if applicable) shall indicate on their websites that IDX information is provided exclusively for consumers’ personal non-commercial use, that it may not be used for any purpose other than to identify prospective properties consumers may be interested in purchasing, that the data is deemed reliable but is not guaranteed by MLS GRID, and that the use of the MLS GRID Data may be subject to an end user license agreement prescribed by the Member Participant’s applicable MLS if any and as amended from time to time. MLS GRID may, at its discretion, require use of other disclaimers as necessary to protect Member Participant, and/or their MLS from liability.
Based on information submitted to the MLS GRID. All data is obtained from various sources and may not have been verified by broker or MLS GRID. Supplied Open House Information is subject to change without notice. All information should be independently reviewed and verified for accuracy. Properties may or may not be listed by the office/agent presenting the information.
Privacy Policy / DMCA Notice / ADA Accessibility

