
2199 Terracina Drive Venice, FL 34292
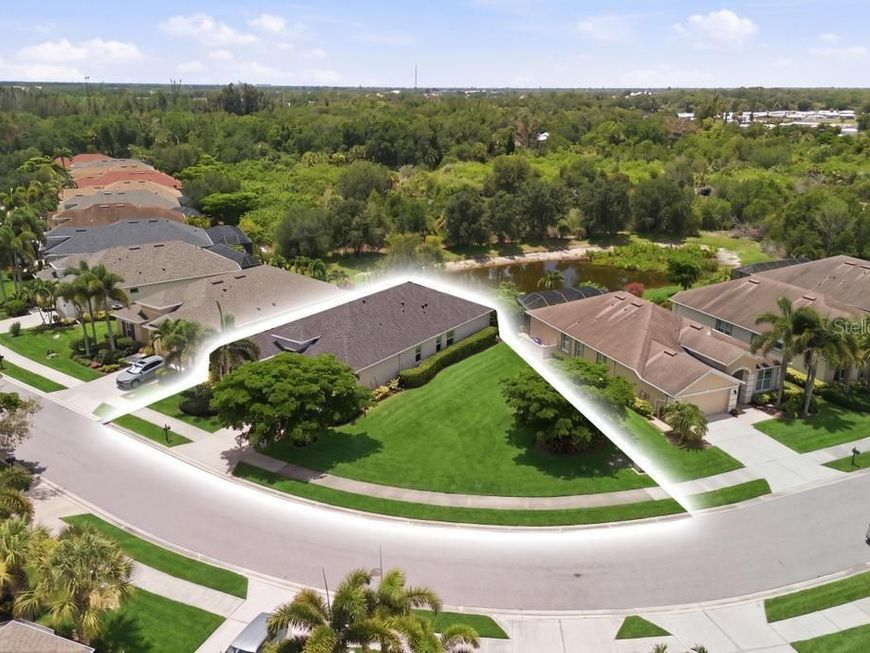
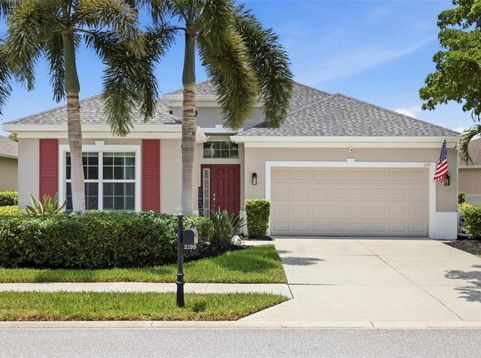
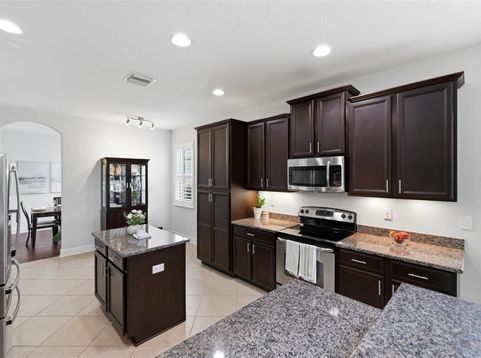
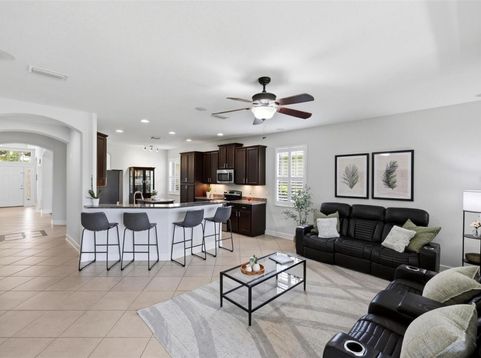
Imagine a home where everyone has space to relax, gather, and make lasting memories. Start your mornings with coffee on the screened lanai overlooking the peaceful water view, enjoy movie nights or music jam sessions in the bonus room, welcome guests or extended family with their own private suite, spend weekends by the community pool, take evening walks with your four-legged friends to the neighborhood dog park, and end the day watching the sunset at nearby Venice Beach.Situated on the largest oversized homesite in the desirable Verona Reserve community, this beautifully maintained 4-bedroom, 3-bath home offers more than 2,300 square feet of thoughtfully designed living space on nearly a quarter acre (.23 acres).The open-concept floor plan creates the perfect setting for both everyday living and entertaining. At the heart of the home, the updated kitchen features beautifully refinished cabinetry (2025) and flows seamlessly into the spacious living and dining areas. The versatile bonus/media room offers endless possibilities as a home theater, game room, fitness space, home office, or playroom.Ideal for multigenerational living or overnight guests, the fourth bedroom and adjacent full bath are tucked away in their own private wing, providing comfort and privacy separate from the main living areas.This home has been meticulously maintained with numerous recent updates, including a new roof (December 2024), HVAC system components replaced in 2023 and 2024, new flooring in Bedrooms 2 and 3 (2024), and surround sound that enhances your entertainment experience.Terracina residents enjoy resort-style amenities, including a community pool and neighborhood dog park. Located just minutes from Venice Beach, shopping, dining, golf courses, and with convenient access to I-75, this home offers the perfect blend of comfort, convenience, and the Florida lifestyle. Whether you're searching for your full-time residence or a seasonal getaway, this move-in-ready home delivers exceptional space, thoughtful updates, and a location you'll love.

Baird & Warner New Client Care Team Agent Cell: 312.847.5702 Email
Property Details
Amenities
Feature Descriptions
Room Information
Location
See details and scored characteristics about this location.

Listing Office: ENGEL & VOELKERS VENICE DOWNTOWN

Member Participants (and their affiliated licensees, if applicable) shall indicate on their websites that IDX information is provided exclusively for consumers’ personal non-commercial use, that it may not be used for any purpose other than to identify prospective properties consumers may be interested in purchasing, that the data is deemed reliable but is not guaranteed by MLS GRID, and that the use of the MLS GRID Data may be subject to an end user license agreement prescribed by the Member Participant’s applicable MLS if any and as amended from time to time. MLS GRID may, at its discretion, require use of other disclaimers as necessary to protect Member Participant, and/or their MLS from liability.
Based on information submitted to the MLS GRID. All data is obtained from various sources and may not have been verified by broker or MLS GRID. Supplied Open House Information is subject to change without notice. All information should be independently reviewed and verified for accuracy. Properties may or may not be listed by the office/agent presenting the information.
Select a format below, new window will open and will prompt you to print.


AWARD WINNING SERVICES

GLOBAL REACH & HOME INSURANCE



WEBSITE AWARDS


Member Participants (and their affiliated licensees, if applicable) shall indicate on their websites that IDX information is provided exclusively for consumers’ personal non-commercial use, that it may not be used for any purpose other than to identify prospective properties consumers may be interested in purchasing, that the data is deemed reliable but is not guaranteed by MLS GRID, and that the use of the MLS GRID Data may be subject to an end user license agreement prescribed by the Member Participant’s applicable MLS if any and as amended from time to time. MLS GRID may, at its discretion, require use of other disclaimers as necessary to protect Member Participant, and/or their MLS from liability.
Based on information submitted to the MLS GRID. All data is obtained from various sources and may not have been verified by broker or MLS GRID. Supplied Open House Information is subject to change without notice. All information should be independently reviewed and verified for accuracy. Properties may or may not be listed by the office/agent presenting the information.
Privacy Policy / DMCA Notice / ADA Accessibility

