
21967 Emily Lane Frankfort, IL 60423
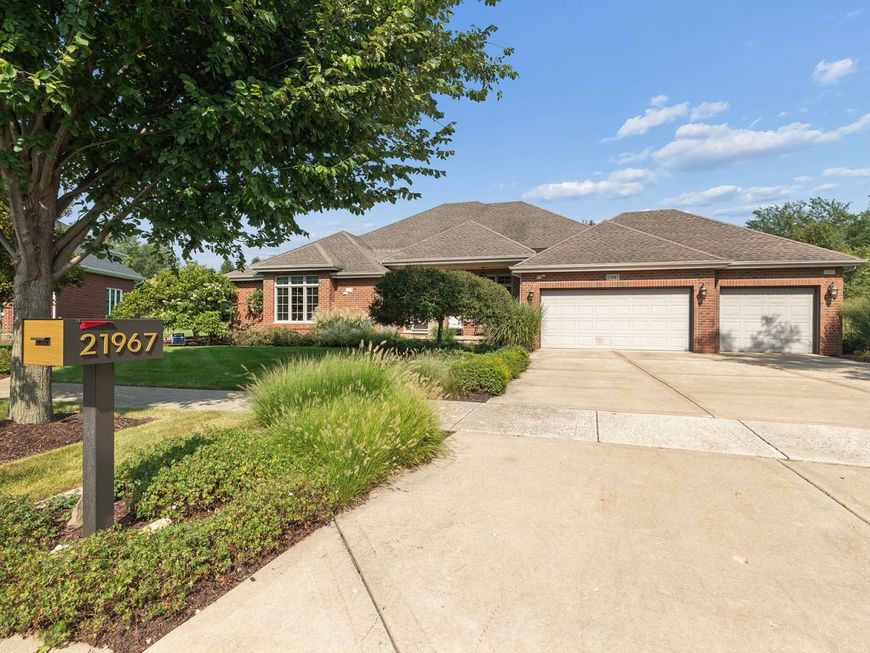
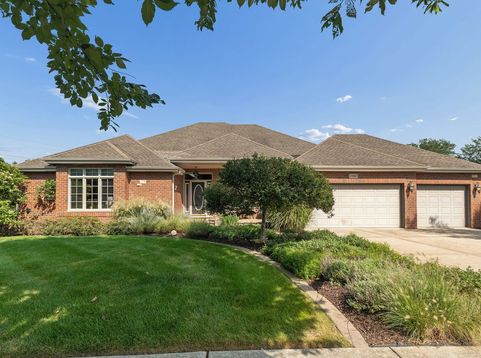
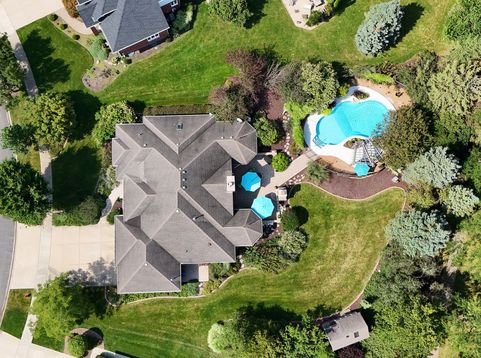
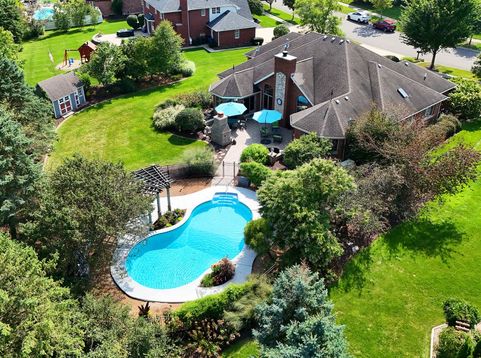
Extraordinary ranch offering over 4,000 square feet of custom living space, set on a beautifully landscaped lot with a private backyard oasis featuring an inground pool. From the lush mature landscaping to the exceptional interior finishes, every detail of this remarkable home has been thoughtfully designed for both everyday living and effortless entertaining. Gorgeous hardwood flooring, 10-foot ceilings, and elegant arched entryways welcome you into the open-concept main level. The stunning family room showcases a floor-to-ceiling fireplace and soaring beamed ceiling, flowing seamlessly into the recently updated chef's kitchen. Designed for both style and function, the kitchen features an enormous quartz center island with built-in warming drawer, beverage refrigerator, and secondary compact sink, along with high-end stainless-steel appliances including a ZLINE range/oven and built-in Dacor refrigerator. A beautiful herringbone tile backsplash and under-cabinet lighting complete this exceptional space. The former formal dining room has been thoughtfully repurposed as additional living space, highlighted by newer flooring and updated lighting. The luxurious primary suite features a stunning private bath with a freestanding vanity, spectacular walk-in shower, and customized walk-in closet. Two additional spacious bedrooms, an updated second full bath, updated powder room, and convenient main-level laundry complete the first floor. An open staircase leads to an expansive finished lower level with luxury vinyl plank flooring accented by decorative inlays. This incredible entertainment space includes a wine cellar, wet bar, gaming area, family room, full bath and dedicated arts-and-crafts room-creating the perfect setting for family gatherings and entertaining friends. Step outside to your own private retreat. The expansive backyard features a paver patio, outdoor fireplace, inground pool with waterfall feature, and pergola. An outdoor sound system, custom storage shed, beautiful privacy berm, and lush mature landscaping create an exceptional outdoor living environment designed for relaxing and entertaining. Additional highlights include a spacious heated three-car garage, whole-house generator, custom window treatments and so much more. Truly a must-see for the discerning buyer! Ideally located within walking distance of the Old Plank Trail and nearby parks, and just a short drive to Historic Downtown Frankfort with its wonderful restaurants, shopping, and amenities. Located within award-winning school districts. A truly exceptional home offering sophisticated living, impressive entertaining spaces, and a resort-style backyard retreat-this one is not to be missed!

Baird & Warner New Client Care Team Agent Cell: 312.847.5702 Email
Property Details
Amenities
Feature Descriptions
Room Information
Schools
Disclaimer: The accuracy of all information regardless of source, including but not limited to square footage and lot size, is deemed reliable but not guaranteed nor warranted and should be personally verified through personal inspection by and/or with the appropriate professionals.
Location
See details and scored characteristics about this location.

Listing Office: CRIS Realty
Listing Office Phone: 815-485-5050

Member Participants (and their affiliated licensees, if applicable) shall indicate on their websites that IDX information is provided exclusively for consumers’ personal non-commercial use, that it may not be used for any purpose other than to identify prospective properties consumers may be interested in purchasing, that the data is deemed reliable but is not guaranteed by MLS GRID, and that the use of the MLS GRID Data may be subject to an end user license agreement prescribed by the Member Participant’s applicable MLS if any and as amended from time to time. MLS GRID may, at its discretion, require use of other disclaimers as necessary to protect Member Participant, and/or their MLS from liability.
Based on information submitted to the MLS GRID. All data is obtained from various sources and may not have been verified by broker or MLS GRID. Supplied Open House Information is subject to change without notice. All information should be independently reviewed and verified for accuracy. Properties may or may not be listed by the office/agent presenting the information.
Select a format below, new window will open and will prompt you to print.


AWARD WINNING SERVICES


GLOBAL REACH & HOME INSURANCE



Member Participants (and their affiliated licensees, if applicable) shall indicate on their websites that IDX information is provided exclusively for consumers’ personal non-commercial use, that it may not be used for any purpose other than to identify prospective properties consumers may be interested in purchasing, that the data is deemed reliable but is not guaranteed by MLS GRID, and that the use of the MLS GRID Data may be subject to an end user license agreement prescribed by the Member Participant’s applicable MLS if any and as amended from time to time. MLS GRID may, at its discretion, require use of other disclaimers as necessary to protect Member Participant, and/or their MLS from liability.
Based on information submitted to the MLS GRID. All data is obtained from various sources and may not have been verified by broker or MLS GRID. Supplied Open House Information is subject to change without notice. All information should be independently reviewed and verified for accuracy. Properties may or may not be listed by the office/agent presenting the information.
Privacy Policy / DMCA Notice / ADA Accessibility

