
2189 Hidden Valley Drive Naperville, IL 60565
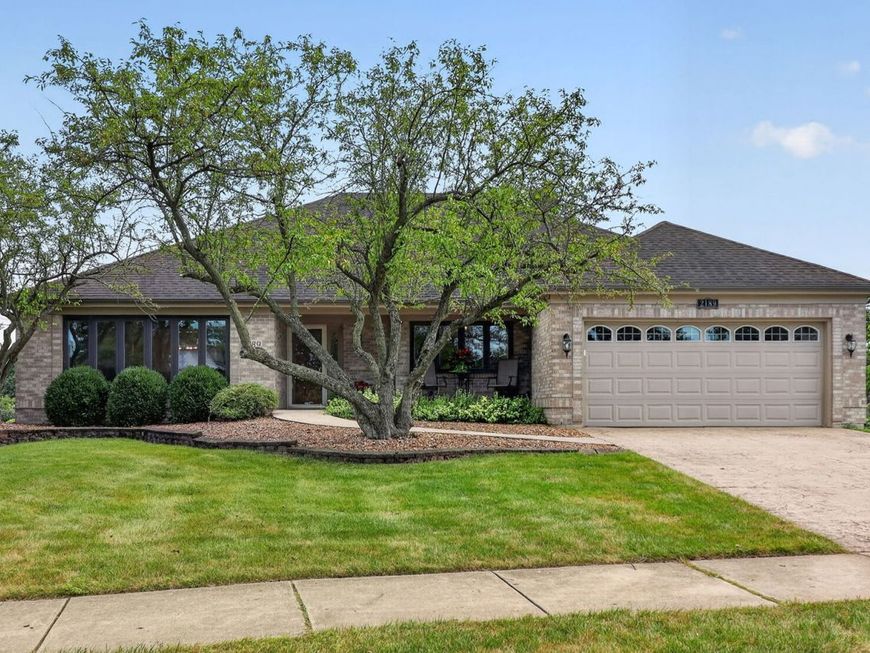
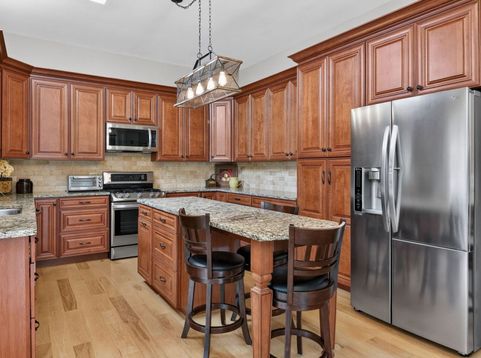
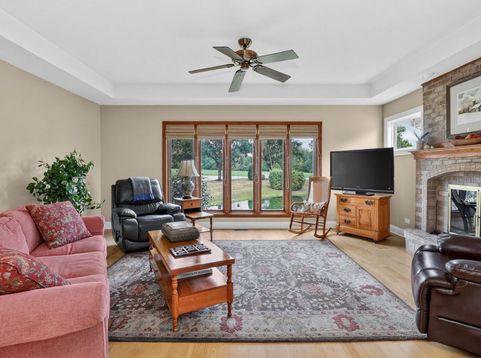
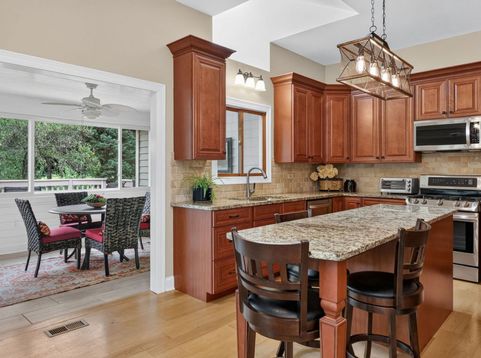
Welcome to this rarely available brick Ranch, ideally suited for buyers seeking the ease and convenience of single-level living in a highly desirable Naperville community. Set on a picturesque pond-view lot with mature trees and beautiful natural surroundings, this inviting home offers a wonderful combination of comfort, space, and location within highly regarded Naperville District 203. Step inside to a light-filled, open floor plan designed for both everyday living and entertaining. The spacious living room flows seamlessly into the dining room, where large windows frame peaceful pond and landscape views. The inviting family room features hardwood floors, a tray ceiling, and a wood-burning fireplace, creating a warm and welcoming gathering space. The bright, open kitchen is thoughtfully designed with quality cabinetry, stainless steel appliances, a center island for meal prep and casual gathering, and a skylight that fills the space with natural light. Situated off the kitchen, the spacious sunroom provides a wonderful place to enjoy the changing seasons while overlooking the serene backyard and pond. The generous primary suite offers a tray ceiling, walk-in closet, and oversized private bath with a whirlpool tub, double vanity, and separate shower. Three additional spacious bedrooms provide flexibility for family, guests, a home office, or hobbies. A first-floor laundry room adds another layer of convenience to the easy, single-level floor plan. Outdoor living is equally appealing. A spacious deck leads to a paver patio, creating the perfect setting for summer gatherings, morning coffee, or relaxing at the end of the day. Mature trees, a backyard shed, and the premium pond-view lot create a peaceful outdoor retreat. Additional highlights include Pella windows throughout, a distinctive cedar and brick exterior, fresh paint, stamped concrete driveway, and a basement offering excellent storage space and room for projects or hobbies. Enjoy all that Naperville has to offer, including highly regarded schools, beautiful parks, shopping, dining, recreation, and an abundance of community amenities. Whether you're ready to simplify into comfortable single-level living or simply looking for a spacious home in an exceptional location, this charming brick ranch offers the opportunity to enjoy the best of Naperville living. Move Confidently.

Baird & Warner New Client Care Team Agent Cell: 312.847.5702 Email
Property Details
Amenities
Feature Descriptions
Room Information
Schools
Disclaimer: The accuracy of all information regardless of source, including but not limited to square footage and lot size, is deemed reliable but not guaranteed nor warranted and should be personally verified through personal inspection by and/or with the appropriate professionals.
Location
See details and scored characteristics about this location.

Listing Office: Berkshire Hathaway HomeServices Chicago
Listing Office Phone: 630-325-7500

Member Participants (and their affiliated licensees, if applicable) shall indicate on their websites that IDX information is provided exclusively for consumers’ personal non-commercial use, that it may not be used for any purpose other than to identify prospective properties consumers may be interested in purchasing, that the data is deemed reliable but is not guaranteed by MLS GRID, and that the use of the MLS GRID Data may be subject to an end user license agreement prescribed by the Member Participant’s applicable MLS if any and as amended from time to time. MLS GRID may, at its discretion, require use of other disclaimers as necessary to protect Member Participant, and/or their MLS from liability.
Based on information submitted to the MLS GRID. All data is obtained from various sources and may not have been verified by broker or MLS GRID. Supplied Open House Information is subject to change without notice. All information should be independently reviewed and verified for accuracy. Properties may or may not be listed by the office/agent presenting the information.
Select a format below, new window will open and will prompt you to print.


AWARD WINNING SERVICES


GLOBAL REACH & HOME INSURANCE



Member Participants (and their affiliated licensees, if applicable) shall indicate on their websites that IDX information is provided exclusively for consumers’ personal non-commercial use, that it may not be used for any purpose other than to identify prospective properties consumers may be interested in purchasing, that the data is deemed reliable but is not guaranteed by MLS GRID, and that the use of the MLS GRID Data may be subject to an end user license agreement prescribed by the Member Participant’s applicable MLS if any and as amended from time to time. MLS GRID may, at its discretion, require use of other disclaimers as necessary to protect Member Participant, and/or their MLS from liability.
Based on information submitted to the MLS GRID. All data is obtained from various sources and may not have been verified by broker or MLS GRID. Supplied Open House Information is subject to change without notice. All information should be independently reviewed and verified for accuracy. Properties may or may not be listed by the office/agent presenting the information.
Privacy Policy / DMCA Notice / ADA Accessibility

