
21856 131st Drive O'brien, FL 32071
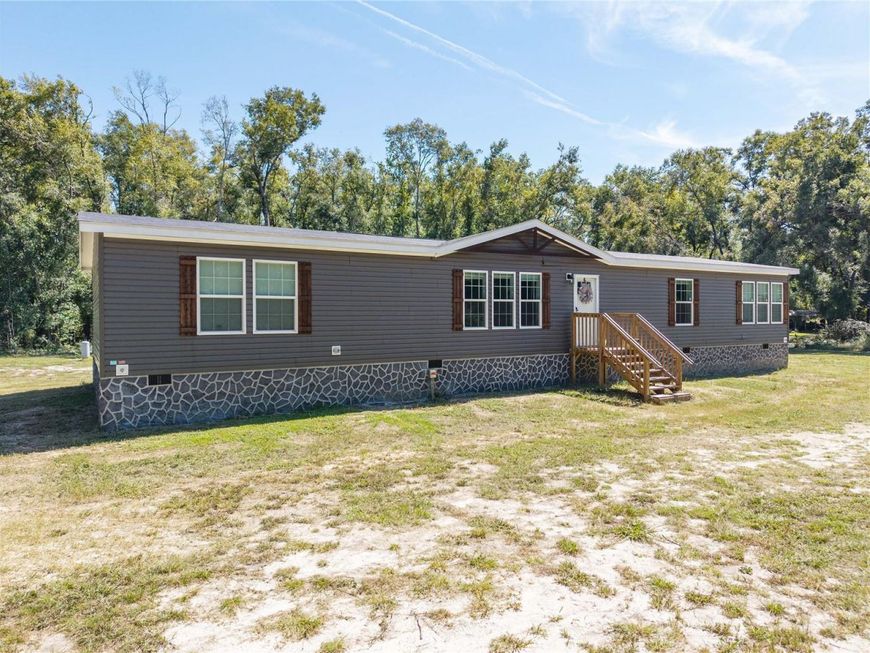
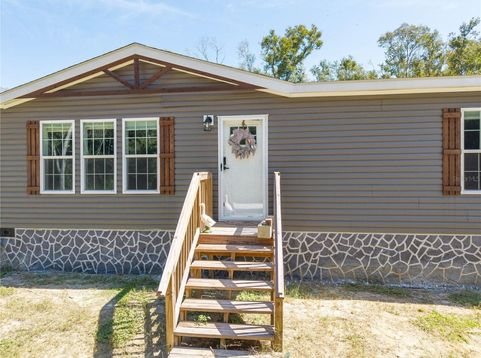
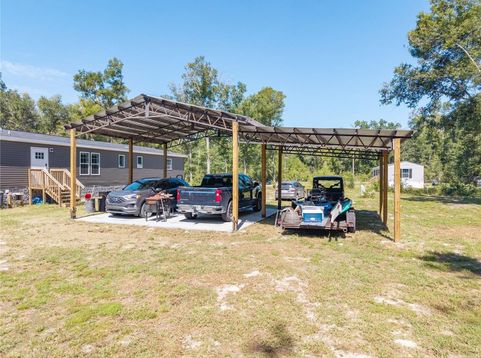
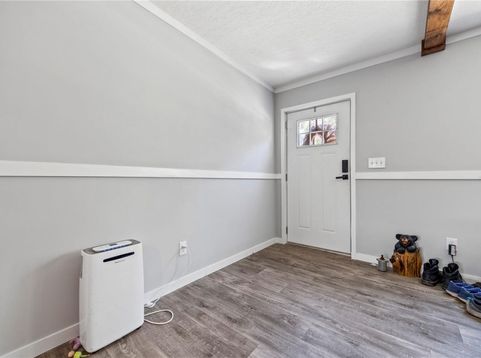
2025-Built 4-Bedroom Home on 2 Acres with Brand-New Pole Barn in O'Brien, Florida! Barely lived in, this beautiful 4-bedroom, 2-bath, 2,280-square-foot home offers the appeal of nearly new construction with thoughtful details throughout. Situated on 2 acres in O'Brien, Florida, the property provides plenty of room to enjoy the country lifestyle. Enjoy convenient access to the Suwannee River through a common lot owned by the Dove Meadows subdivision property owners. The property is also adjacent to public lands managed by the Suwannee River Water Management District. The home's skirting features an attractive stone stucco finish. Inside, the inviting living room features a striking wood-beam ceiling detail and electric fireplace, creating a warm and welcoming gathering space. Lots of windows fill the home with natural light, while chair railing and tape-and-textured drywall add a finished, traditional touch throughout. The spacious kitchen features an oversized island that seats at least five, soft-close cabinetry doors, black stainless steel appliances, and a large, deep farm sink. A large dining area provides ample space for family meals and gatherings. Each bedroom offers the added convenience of a walk-in closet. The primary bathroom features a spacious shower with dual shower heads and a built-in seat, creating a comfortable and functional retreat. Outside, the property includes a brand-new 23-by-23-foot pole barn with a concrete floor, plus an additional 12-foot wing without concrete. This versatile outbuilding offers excellent space for equipment, vehicles, storage, hobbies, or a workshop. With its 2025 construction, barely lived-in condition, 2 acres, attractive interior details, stone stucco skirting, new pole barn, and convenient access to the Suwannee River and nearby public lands, this property offers a wonderful opportunity for comfortable country living in O'Brien, Florida.

Baird & Warner New Client Care Team Agent Cell: 312.847.5702 Email
Property Details
Amenities
Feature Descriptions
Location
See details and scored characteristics about this location.

Listing Office: HOMETOWN REALTY OF NORTH FLORIDA, INC

Member Participants (and their affiliated licensees, if applicable) shall indicate on their websites that IDX information is provided exclusively for consumers’ personal non-commercial use, that it may not be used for any purpose other than to identify prospective properties consumers may be interested in purchasing, that the data is deemed reliable but is not guaranteed by MLS GRID, and that the use of the MLS GRID Data may be subject to an end user license agreement prescribed by the Member Participant’s applicable MLS if any and as amended from time to time. MLS GRID may, at its discretion, require use of other disclaimers as necessary to protect Member Participant, and/or their MLS from liability.
Based on information submitted to the MLS GRID. All data is obtained from various sources and may not have been verified by broker or MLS GRID. Supplied Open House Information is subject to change without notice. All information should be independently reviewed and verified for accuracy. Properties may or may not be listed by the office/agent presenting the information.
Select a format below, new window will open and will prompt you to print.


AWARD WINNING SERVICES


GLOBAL REACH & HOME INSURANCE



Member Participants (and their affiliated licensees, if applicable) shall indicate on their websites that IDX information is provided exclusively for consumers’ personal non-commercial use, that it may not be used for any purpose other than to identify prospective properties consumers may be interested in purchasing, that the data is deemed reliable but is not guaranteed by MLS GRID, and that the use of the MLS GRID Data may be subject to an end user license agreement prescribed by the Member Participant’s applicable MLS if any and as amended from time to time. MLS GRID may, at its discretion, require use of other disclaimers as necessary to protect Member Participant, and/or their MLS from liability.
Based on information submitted to the MLS GRID. All data is obtained from various sources and may not have been verified by broker or MLS GRID. Supplied Open House Information is subject to change without notice. All information should be independently reviewed and verified for accuracy. Properties may or may not be listed by the office/agent presenting the information.
Privacy Policy / DMCA Notice / ADA Accessibility

