
2182 SW Dove Canyon Way Palm City, FL 34990
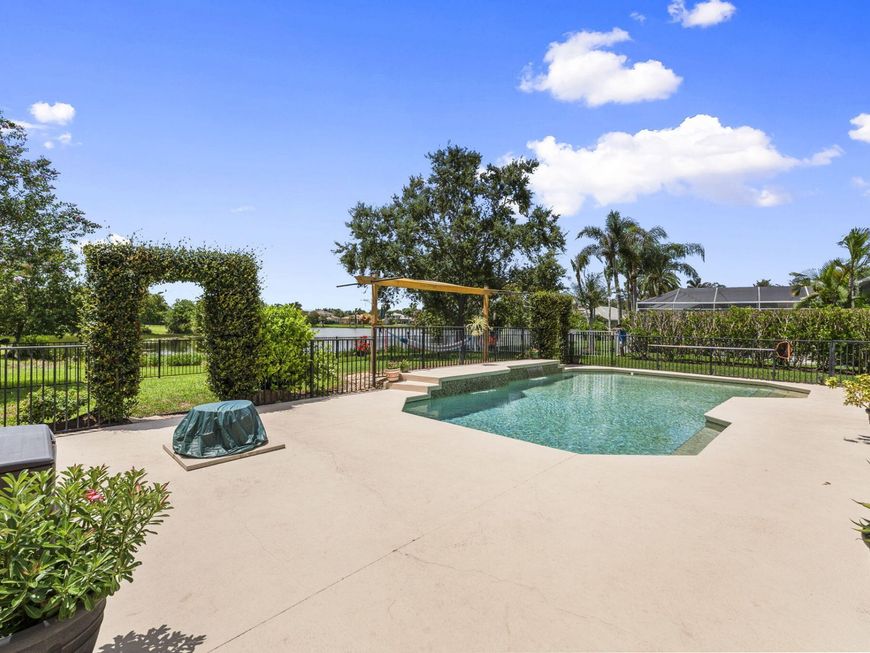
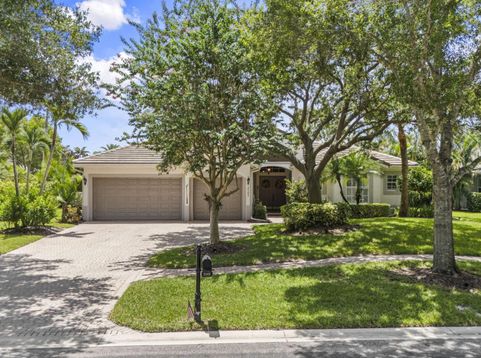
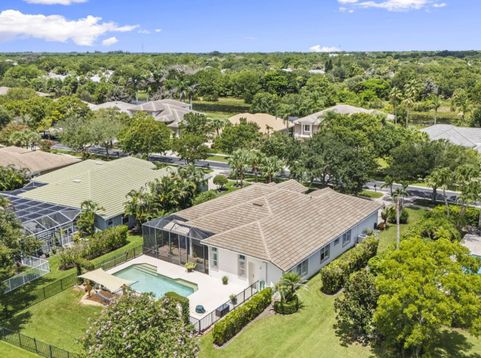
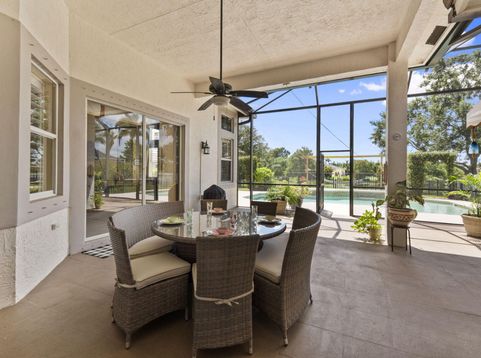
Tucked behind mature oaks and swaying palms, this 5-bedroom, 3-bathroom pool home sits on .38 acres with water views in the beautiful Estates of Hammock Creek. New 2023 roof. Inside, an open-concept kitchen offers plenty of space to entertain friends, plus a formal living and dining area for those special occasions. Crown molding, plantation shutters, and high ceilings throughout. The kitchen features granite counters, extensive custom wood cabinetry, stainless appliances, and a decorative tile backsplash. Tile flooring runs through the main living space, complemented by a spacious split floorplan and a breakfast nook. Wood flooring runs throughout the bedrooms, and a built-in desk nook off the kitchen creates a functional home office without sacrificing space elsewhere. The primary suite showcases his-and-her closets, split vanities, a jacuzzi tub, and direct outdoor access for easy indoor-outdoor living. Out back, a screened lanai with a shade awning opens to the pool deck and lake views, while vine-covered archways and a shaded hammock add charm to the fully fenced backyard, complete with a cabana bath. Set alongside a stunning Jack Nicklaus-designed golf course with no membership required, the Estates of Hammock Creek offers low HOA dues, pool, tennis and pickleball courts, a basketball court, playground, and clubhouse gym all among mature trees and sidewalks. With easy access to I-95, the Florida Turnpike, A-rated schools, this home delivers the very best of Palm City living.

Baird & Warner New Client Care Team Agent Cell: 312.847.5702 Email
Property Details
Amenities
Feature Descriptions
Schools
Disclaimer: The accuracy of all information regardless of source, including but not limited to square footage and lot size, is deemed reliable but not guaranteed nor warranted and should be personally verified through personal inspection by and/or with the appropriate professionals.
Location
See details and scored characteristics about this location.

Listing Office: Keller Williams Realty Of The
Listing Office Phone: 772-419-0400
Select a format below, new window will open and will prompt you to print.


AWARD WINNING SERVICES


GLOBAL REACH & HOME INSURANCE



Privacy Policy / DMCA Notice / ADA Accessibility

