

Listing Office: List2Sell, LLC
Listing Office Phone: (262) 820-8000
2178 Pine Ridge Ct, Unit D Grafton, WI 53024
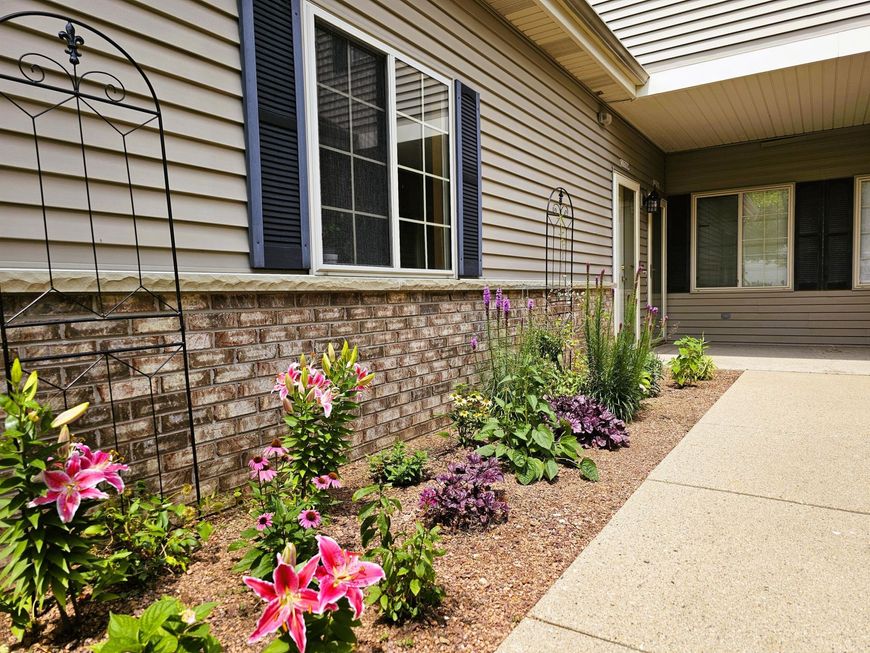
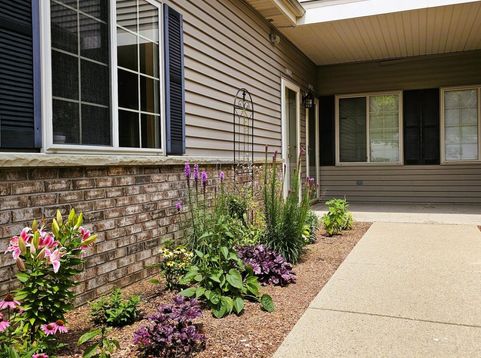
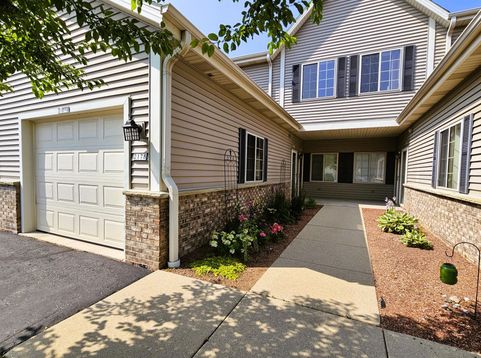
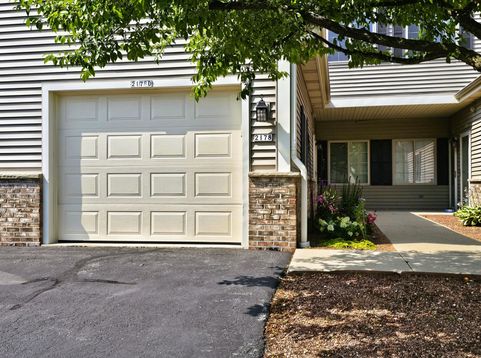
An exceptional opportunity awaits -- this unit comes fully furnished, w/every piece thoughtfully selected to complement the home's style & layout. Open-concept design w/vaulted ceilings makes for effortless living & entertaining. The KIT w/breakfast bar & SS appliances flows seamlessly into the DR & LR w/GFP & doors leading to the covered balcony that overlooks lovely landscaping & visiting wildlife. 3 generous BRs, 2 featuring BAs, one w/SS & the other w/SOT & all 3 BRs boasting WICs. BR 3 includes a 2nd closet. In unit laundry comes w/W&D. 1.5 car attached GA. Amenities elevate the lifestyle: pool, hot tub, fitness center, & community room -- all just steps from your door. An HSA home warranty is included for added peace of mind. Truly move-in ready. Cedarburg Schools. Welcome Home!

Baird & Warner New Client Care Team Agent Cell: 312.847.5702 Email
Property Details
Feature Descriptions
Schools
Disclaimer: The accuracy of all information regardless of source, including but not limited to square footage and lot size, is deemed reliable but not guaranteed nor warranted and should be personally verified through personal inspection by and/or with the appropriate professionals.
Location
See details and scored characteristics about this location.
Select a format below, new window will open and will prompt you to print.


AWARD WINNING SERVICES

GLOBAL REACH & HOME INSURANCE



WEBSITE AWARDS


Information is supplied by seller and other third parties and has not been verified.
Listing data compilation and photo(s) © 2026 – Multiple Listing Service, Inc. – All Rights Reserved .
Data Source: Metro MLS
Privacy Policy / DMCA Notice / ADA Accessibility

