

Listing Office: Coldwell Banker Realty
Listing Office Phone: (262) 780-5500
21775 Gaywood Dr Brookfield, WI 53045
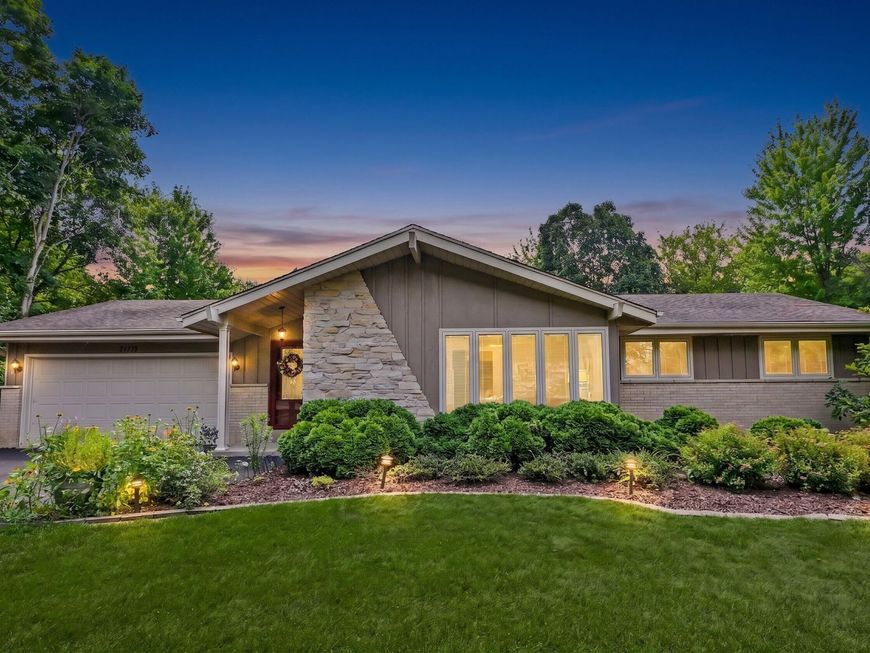
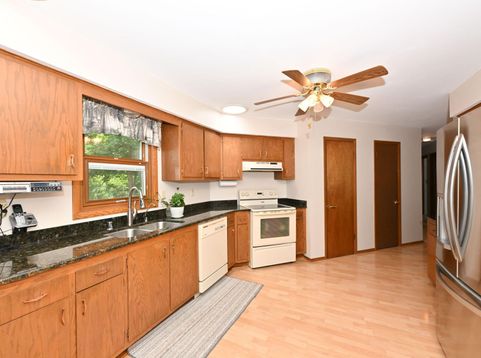
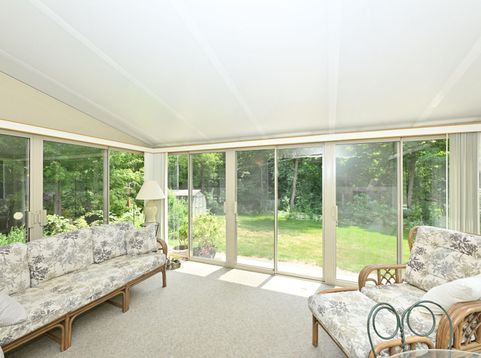
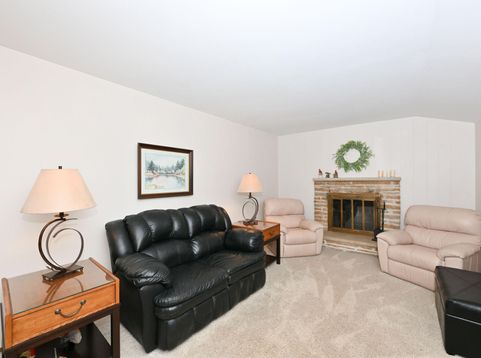
WELCOME HOME to this meticulously maintained ranch! Nestled on a generous .62 acre lot; this private, manicured yard showcases beautiful established perennial gardens and is a haven for local wildlife. Featuring 3 bedrooms and 1.5 bathrooms, this home has space for everyone. Entertain in the full kitchen, dining/living room. Retreat to the cozy family room boasting a wood-burning fireplace. Step into the bright glass-enclosed 3-season room. providing a front-row seat to the changing seasons. Perfect for sipping morning coffee, enjoying quiet evenings or watching wildlife wander through your backyard. Don't let this one get away!Updates include 2025: New Retaining Wall in Backyard, Reverse Osmosis System, Water Heater; 2024: Furnace; 2020: Air Conditioner, Front Door, Garage Door.

Baird & Warner New Client Care Team Agent Cell: 312.847.5702 Email
Property Details
Feature Descriptions
Room Information
Schools
Disclaimer: The accuracy of all information regardless of source, including but not limited to square footage and lot size, is deemed reliable but not guaranteed nor warranted and should be personally verified through personal inspection by and/or with the appropriate professionals.
Location
See details and scored characteristics about this location.
Select a format below, new window will open and will prompt you to print.


AWARD WINNING SERVICES

GLOBAL REACH & HOME INSURANCE



WEBSITE AWARDS


Information is supplied by seller and other third parties and has not been verified.
Listing data compilation and photo(s) © 2026 – Multiple Listing Service, Inc. – All Rights Reserved .
Data Source: Metro MLS
Privacy Policy / DMCA Notice / ADA Accessibility

