

Listing Office: Coldwell Banker Realty
Listing Office Phone: (262) 681-2020
21741 118th St Salem Lakes, WI 53104
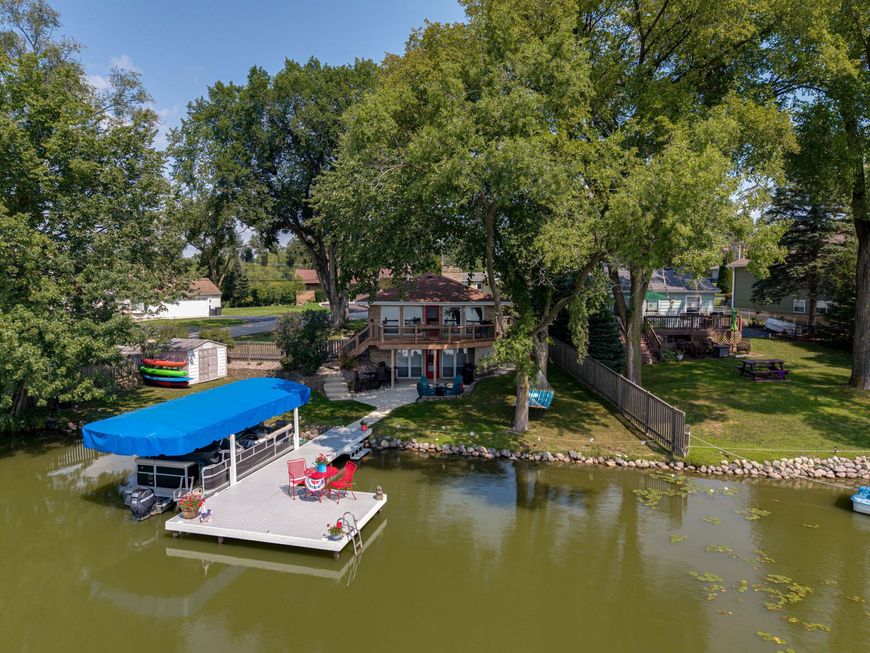
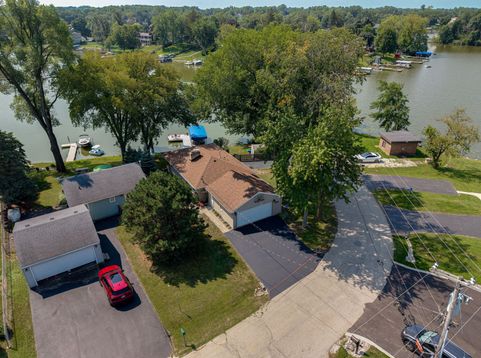
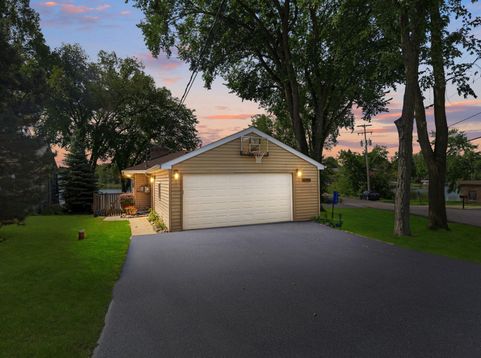
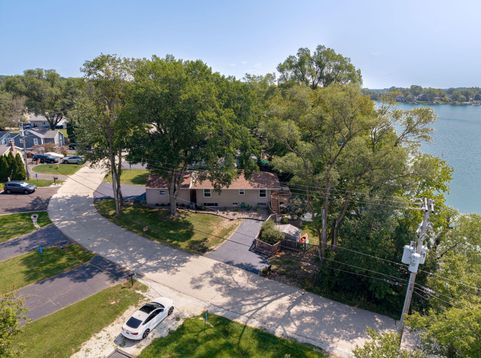
Experience year-round lake living in this extensively updated waterfront retreat featuring stunning views, and a maintenance-free lifestyle.75 feet of Lake Shangri-La frontage, and views from both sides of the home! Extensively updated with a newer roof, hardwood floors, asphalt driveway, remodeled bath, fresh paint, landscaping, and more. Additional upgrades include quartz countertops, AC, furnace, water heater, gas fireplaces, fenced yard, and a $25,000 Forever Pier that stays installed year-round. Includes all kitchen appliances, washer, dryer, extra refrigerator, shed, and 25-ft L-shaped pier with boat canopy. Maintenance-free decking, two driveways, and optional HOA membership complete this exceptional lakefront property. Furniture and Boat are negotiable.

Baird & Warner New Client Care Team Agent Cell: 312.847.5702 Email
Property Details
Feature Descriptions
Room Information
Schools
Disclaimer: The accuracy of all information regardless of source, including but not limited to square footage and lot size, is deemed reliable but not guaranteed nor warranted and should be personally verified through personal inspection by and/or with the appropriate professionals.
Location
See details and scored characteristics about this location.
Select a format below, new window will open and will prompt you to print.


AWARD WINNING SERVICES


GLOBAL REACH & HOME INSURANCE



Information is supplied by seller and other third parties and has not been verified.
Listing data compilation and photo(s) © 2026 – Multiple Listing Service, Inc. – All Rights Reserved .
Data Source: Metro MLS
Privacy Policy / DMCA Notice / ADA Accessibility

