

Listing Office: RE/MAX Advantage Realty
Listing Office Phone: (847) 395-3000
217 W Jefferson St Burlington, WI 53105
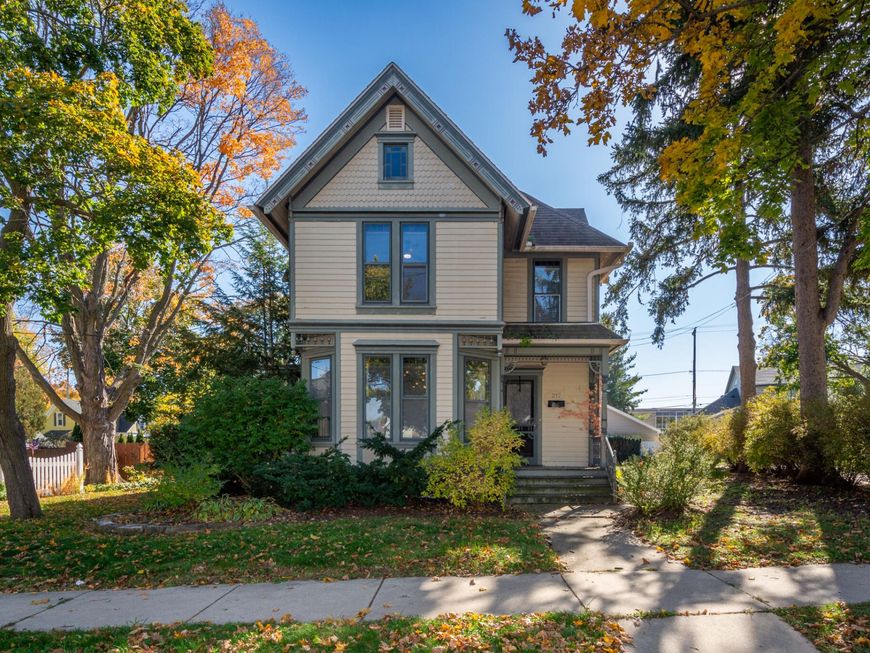
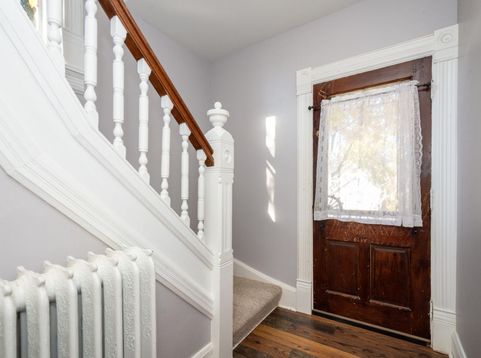
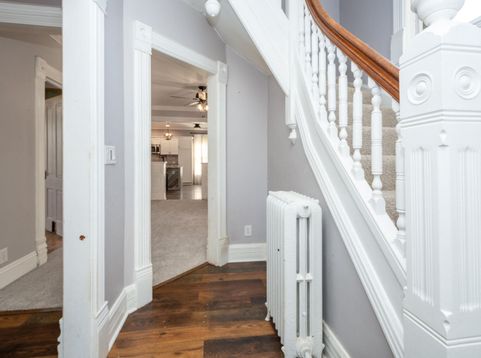
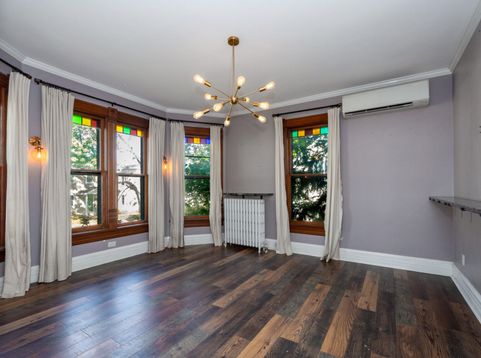
Beautiful Victorian blends timeless character with modern updates on a huge in-town lot! Kitchen renovated in 2020 features an impressive 11-foot island, granite countertops and backsplash, pot filler, pantry. Stove and microwave new in 2025, plus instant hot and filtered drinking water. New carpeting upstairs, in the living room and primary closet, updated lighting throughout, and new main full-bath vanity in 2026. Large bedrooms! Updates include six-zone heat pump system (2021), boiler and 80-gallon water heater (2022), PEX plumbing (2021), and select outlets and switches. Owned water softener and digital door locks add convenience. Huge lot and 2 car garage. Stairs to walk up attic space.Enjoy historic charm, thoughtful improvements, and plenty of outdoor space!

Baird & Warner New Client Care Team Agent Cell: 312.847.5702 Email
Property Details
Feature Descriptions
Room Information
Schools
Disclaimer: The accuracy of all information regardless of source, including but not limited to square footage and lot size, is deemed reliable but not guaranteed nor warranted and should be personally verified through personal inspection by and/or with the appropriate professionals.
Location
See details and scored characteristics about this location.
Select a format below, new window will open and will prompt you to print.


AWARD WINNING SERVICES


GLOBAL REACH & HOME INSURANCE



Information is supplied by seller and other third parties and has not been verified.
Listing data compilation and photo(s) © 2026 – Multiple Listing Service, Inc. – All Rights Reserved .
Data Source: Metro MLS
Privacy Policy / DMCA Notice / ADA Accessibility

