
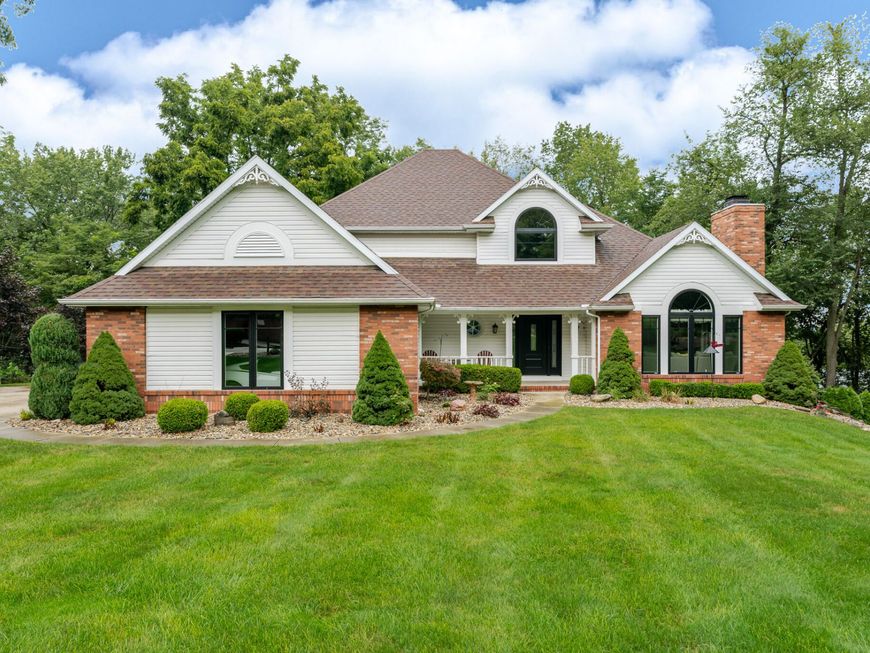

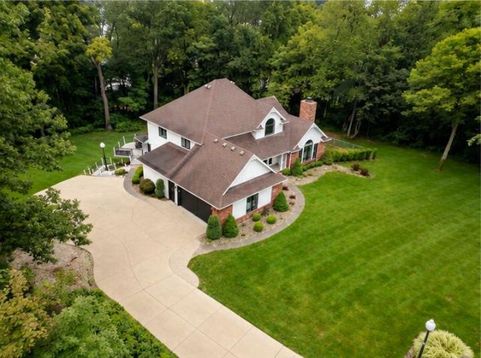
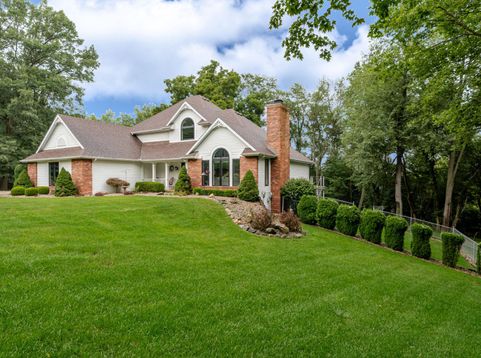
217 Greenfield Drive Middlebury, IN 46540
Welcome to 217 Greenfield Dr--a beautifully maintained, thoughtfully upgraded home in Middlebury's desirable Northridge school district. Set on a professionally landscaped, wooded property with the adjacent lot included, this exceptional residence offers privacy, generous living space, and high-quality finishes without the need for renovation. Vaulted ceilings create an impressive first impression in the bright living and dining rooms, where abundant natural light highlights the oak flooring. The well-appointed kitchen features all-new appliances, including a professional-series range with pot filler, built-in reverse-osmosis filtration, and a double pull-out waste system. New energy-efficient windows, exterior doors, and garage door were installed in 2026, while the composite deck was completed in 2025. The versatile layout includes a main-level primary suite, three upstairs bedrooms, a full bath, and a spacious loft overlooking the living room. The finished walk-out basement provides a second living suite and private office, complemented by a double-sided fireplace. A second fireplace anchors the formal living room. Outdoor spaces include the composite deck, a shaded lower-level patio, irrigation, mature woods, a live walnut tree, and a discreetly landscaped dog area. Two oversized basement storage rooms and an epoxy-finished two-car garage with additional workspace complete the home. Offering enduring quality, substantial updates, abundant space, and an adaptable floor plan, 217 Greenfield Dr is a rare opportunity in one of the area's most sought-after school districts. Schedule your private showing today.

Baird & Warner New Client Care Team Agent Cell: 312.847.5702 Email
Property Details
Amenities
Appliances
Feature Descriptions
Room Information
Location
See details and scored characteristics about this location.

Listing Office: White Hat Realty Group, LLC
Listing Office Phone: (219) 315-2505

Member Participants (and their affiliated licensees, if applicable) shall indicate on their websites that IDX information is provided exclusively for consumers’ personal non-commercial use, that it may not be used for any purpose other than to identify prospective properties consumers may be interested in purchasing, that the data is deemed reliable but is not guaranteed by MLS GRID, and that the use of the MLS GRID Data may be subject to an end user license agreement prescribed by the Member Participant’s applicable MLS if any and as amended from time to time. MLS GRID may, at its discretion, require use of other disclaimers as necessary to protect Member Participant, and/or their MLS from liability.
Based on information submitted to the MLS GRID. All data is obtained from various sources and may not have been verified by broker or MLS GRID. Supplied Open House Information is subject to change without notice. All information should be independently reviewed and verified for accuracy. Properties may or may not be listed by the office/agent presenting the information.
Select a format below, new window will open and will prompt you to print.


AWARD WINNING SERVICES


GLOBAL REACH & HOME INSURANCE



Member Participants (and their affiliated licensees, if applicable) shall indicate on their websites that IDX information is provided exclusively for consumers’ personal non-commercial use, that it may not be used for any purpose other than to identify prospective properties consumers may be interested in purchasing, that the data is deemed reliable but is not guaranteed by MLS GRID, and that the use of the MLS GRID Data may be subject to an end user license agreement prescribed by the Member Participant’s applicable MLS if any and as amended from time to time. MLS GRID may, at its discretion, require use of other disclaimers as necessary to protect Member Participant, and/or their MLS from liability.
Based on information submitted to the MLS GRID. All data is obtained from various sources and may not have been verified by broker or MLS GRID. Supplied Open House Information is subject to change without notice. All information should be independently reviewed and verified for accuracy. Properties may or may not be listed by the office/agent presenting the information.
Greater Northwest Indiana Association of REALTORS®, Inc. Multiple Listing Service IDX data is copyrighted 2026 by the Greater Northwest Indiana Association of REALTORS®, Inc. All rights reserved.
Privacy Policy / DMCA Notice / ADA Accessibility

