
2159 Canopy Circle , Unit 135 Zellwood, FL 32798
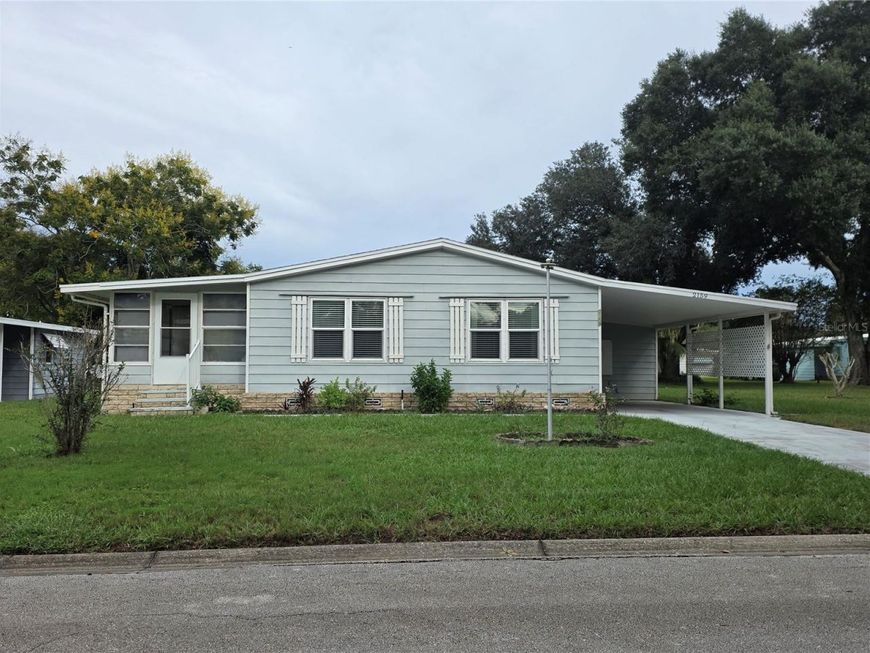
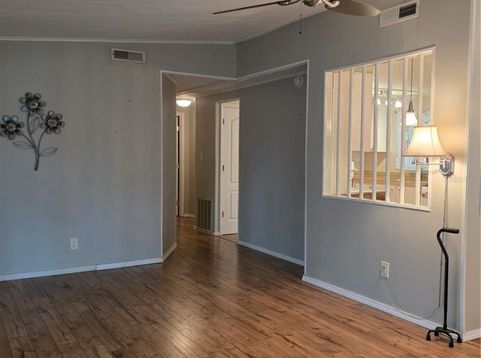
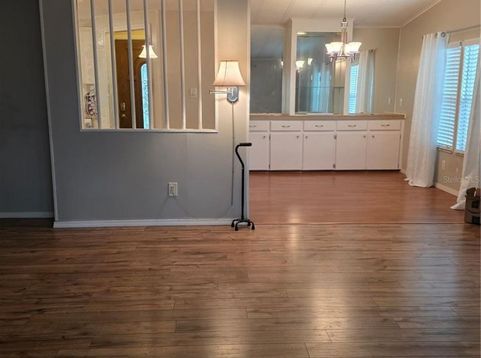
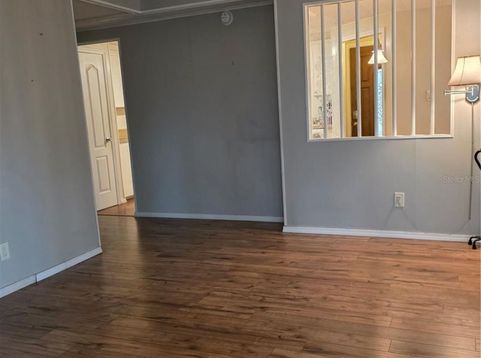
This 2 bedroom 2 bath home is priced for a Quick, easy sale. Pet Approved Home. MOVE IN READY, clean and spacious floor plan. . Primary Bedroom has 5 closets, double vanity and dressing area. Built in China Cabinet in Dining Room. Large Living Room and spacious Screened Florida Room. Large Eat-In Kitchen with Custom Banquet Seating. Lots of counter space. Washer & Dryer Convey. Prestigious 55 plus Zellwood Station, where the Good Life Begins$415 monthly Co-Op Fee covers: Internet with High-Speed underground Fiber-Optic cable for 2 TV's, Weekly Lawn Maintenance, Bi-weekly trash pickup, On Site Park Management, 24/7 Manned Security Guard, use of all community buildings, 4 pools, tennis, pickleball, shuffleboard, yoga, water aerobics, ceramics, stained glass, Bingo, Entertainment every Friday night. Community also has Full Service Resturuat/Bar, Reduced Greens Fees for Shareholders on our 72 Par 18 Hole Golf Course, lakes, trails, woodshed, greenhouse, library....and MORE!!!!!

Baird & Warner New Client Care Team Agent Cell: 312.847.5702 Email
Property Details
Amenities
Feature Descriptions
Room Information
Location
See details and scored characteristics about this location.

Listing Office: KELLER WILLIAMS REALTY AT THE PARKS

Member Participants (and their affiliated licensees, if applicable) shall indicate on their websites that IDX information is provided exclusively for consumers’ personal non-commercial use, that it may not be used for any purpose other than to identify prospective properties consumers may be interested in purchasing, that the data is deemed reliable but is not guaranteed by MLS GRID, and that the use of the MLS GRID Data may be subject to an end user license agreement prescribed by the Member Participant’s applicable MLS if any and as amended from time to time. MLS GRID may, at its discretion, require use of other disclaimers as necessary to protect Member Participant, and/or their MLS from liability.
Based on information submitted to the MLS GRID. All data is obtained from various sources and may not have been verified by broker or MLS GRID. Supplied Open House Information is subject to change without notice. All information should be independently reviewed and verified for accuracy. Properties may or may not be listed by the office/agent presenting the information.
Select a format below, new window will open and will prompt you to print.


AWARD WINNING SERVICES


GLOBAL REACH & HOME INSURANCE



Member Participants (and their affiliated licensees, if applicable) shall indicate on their websites that IDX information is provided exclusively for consumers’ personal non-commercial use, that it may not be used for any purpose other than to identify prospective properties consumers may be interested in purchasing, that the data is deemed reliable but is not guaranteed by MLS GRID, and that the use of the MLS GRID Data may be subject to an end user license agreement prescribed by the Member Participant’s applicable MLS if any and as amended from time to time. MLS GRID may, at its discretion, require use of other disclaimers as necessary to protect Member Participant, and/or their MLS from liability.
Based on information submitted to the MLS GRID. All data is obtained from various sources and may not have been verified by broker or MLS GRID. Supplied Open House Information is subject to change without notice. All information should be independently reviewed and verified for accuracy. Properties may or may not be listed by the office/agent presenting the information.
Privacy Policy / DMCA Notice / ADA Accessibility

