


Listing Office: eXp Realty LLC
Listing Office Phone: (866) 848-6990 ext.
21588 Somerset Downs Ln Galesville, WI 54630
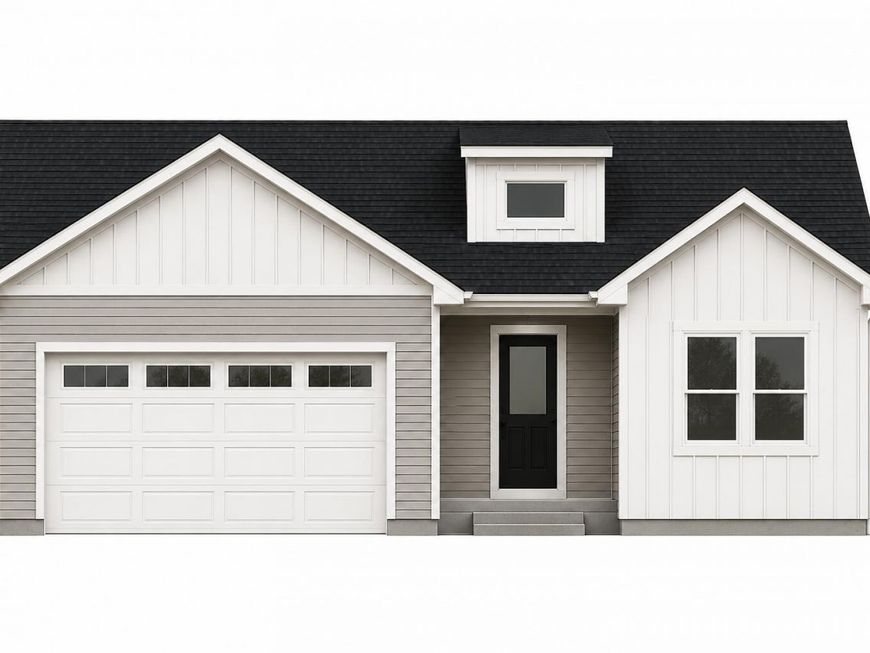
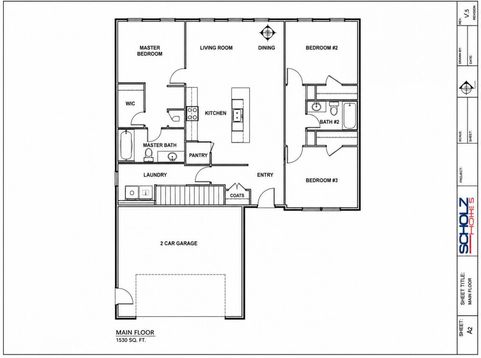
To Be Built! Don't miss this opportunity to own a brand-new 1,530 sq. ft. home in an established, desirable neighborhood. This thoughtfully designed floor plan features an open-concept living area, large bedrooms, an attached two-car garage, and quality craftsmanship throughout.Situated on a large lot, you'll have plenty of room to enjoy the outdoors while still being close to local amenities. The full unfinished basement offers incredible potential, with space to add up to three additional rooms, allowing you to customize the home to fit your future needs.Purchase early and you'll have the opportunity to select certain finishes and personalize the home to match your style. Enjoy all the benefits of new construction while making this home uniquely yours from the start!

Baird & Warner New Client Care Team Agent Cell: 312.847.5702 Email
Property Details
Feature Descriptions
Room Information
Schools
Disclaimer: The accuracy of all information regardless of source, including but not limited to square footage and lot size, is deemed reliable but not guaranteed nor warranted and should be personally verified through personal inspection by and/or with the appropriate professionals.
Location
See details and scored characteristics about this location.
Select a format below, new window will open and will prompt you to print.


AWARD WINNING SERVICES


GLOBAL REACH & HOME INSURANCE



Information is supplied by seller and other third parties and has not been verified.
Listing data compilation and photo(s) © 2026 – Multiple Listing Service, Inc. – All Rights Reserved .
Data Source: Metro MLS
Privacy Policy / DMCA Notice / ADA Accessibility

