
2155 N West Shafer Drive Monticello, IN 47960
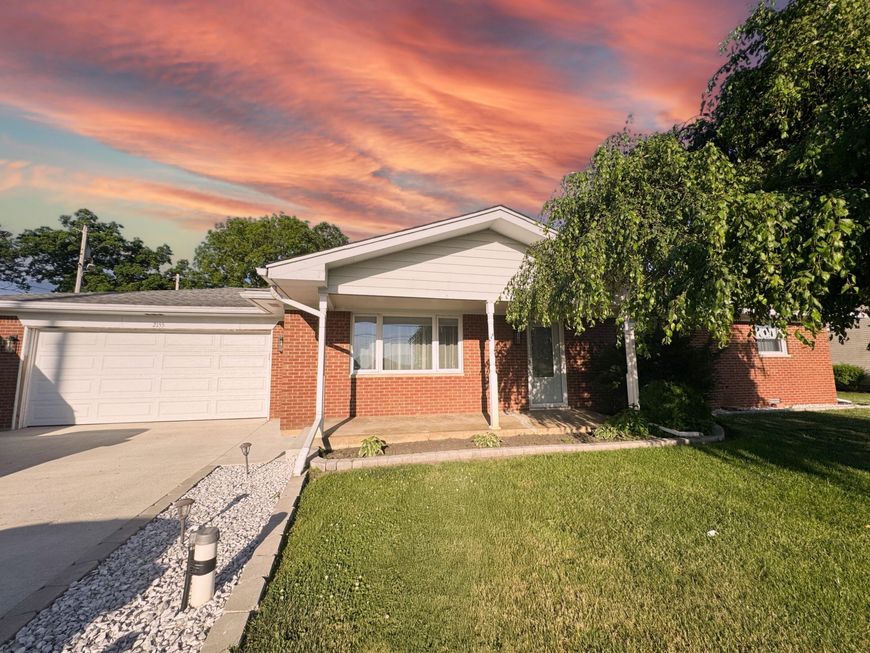
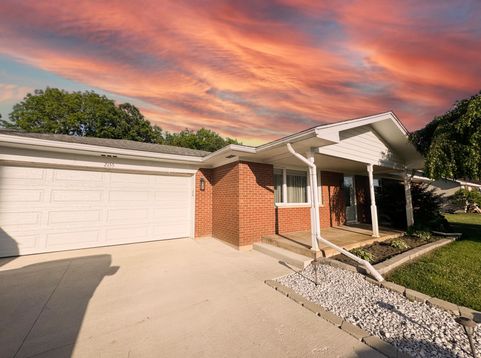
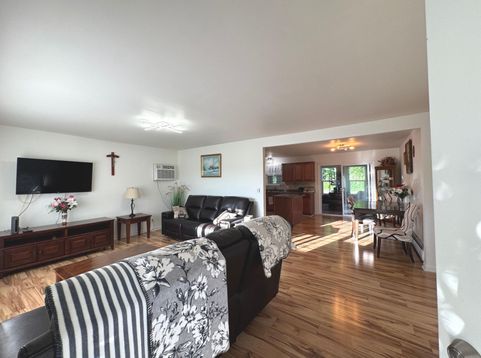
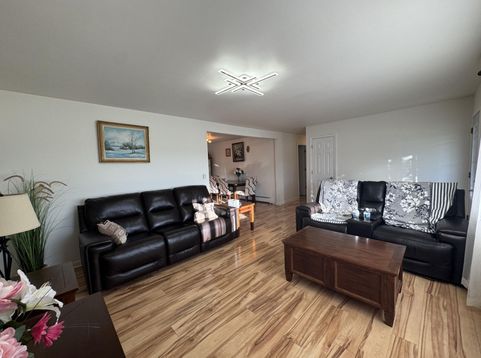
BEAUTIFUL LAKE SHAFER BRICK RANCH -- (SELLER OFFERING BUYER A 5000 CREDIT INCENTIVE) Picture yourself living here in this sought-after west side Lake Shafer community, this brick ranch leaves nothing to do but unpack. So your weekends can go to the water, not the to-do list. Inside: open-concept living, dining, and kitchen with modern plank flooring running through the main spaces and all three bedrooms. The kitchen features a center island, mosaic tile backsplash, stainless double-bowl sink, and full stainless-steel appliance package (gas range, microwave, dishwasher, refrigerator). A bright all-seasons sunroom with panoramic vinyl windows and an exposed brick accent wall that adds bonus space you'll actually use, while the utility/mudroom entry (washer/dryer hookups, boiler, water heater, and softener) makes the perfect lake-day drop zone. Both baths are fully updated with floor-to-ceiling tile and custom niches, including a walk-in glass corner shower in the primary ensuite. Outside: You get a newer concrete driveway and wrap-around walkways (poured two years ago), manicured landscaping with stone edging, brick pavers, white river-rock beds, and solar path lighting. Enjoy a private back deck built for grilling or morning coffee, a storage shed with double doors and entry ramp, plus a covered front porch. The oversized heated two-car garage offers direct kitchen access, pull-down attic access, built-in storage, and room for a workshop or second fridge. Steps from Lake Shafer and a short walk to the Indiana Beach. Only minutes away you have High-Speed racing at Kaminsky Park or play a round of golf on the Historic Greens at Tippecanoe Country Club designed by renowned architect Pete Dye. And end the night watching your favorite movies at nostalgic Lake Shore Drive-In Theater. All this with an easy 30-mile straight shot to Lafayette. This updated, low-maintenance home in this neighborhood won't last. Book your walkthrough today before it's gone.

Baird & Warner New Client Care Team Agent Cell: 312.847.5702 Email
Property Details
Amenities
Appliances
Feature Descriptions
Room Information
Schools
Disclaimer: The accuracy of all information regardless of source, including but not limited to square footage and lot size, is deemed reliable but not guaranteed nor warranted and should be personally verified through personal inspection by and/or with the appropriate professionals.
Location
See details and scored characteristics about this location.

Listing Office: Mount Moriah Group
Listing Office Phone: (219) 407-9703

Member Participants (and their affiliated licensees, if applicable) shall indicate on their websites that IDX information is provided exclusively for consumers’ personal non-commercial use, that it may not be used for any purpose other than to identify prospective properties consumers may be interested in purchasing, that the data is deemed reliable but is not guaranteed by MLS GRID, and that the use of the MLS GRID Data may be subject to an end user license agreement prescribed by the Member Participant’s applicable MLS if any and as amended from time to time. MLS GRID may, at its discretion, require use of other disclaimers as necessary to protect Member Participant, and/or their MLS from liability.
Based on information submitted to the MLS GRID. All data is obtained from various sources and may not have been verified by broker or MLS GRID. Supplied Open House Information is subject to change without notice. All information should be independently reviewed and verified for accuracy. Properties may or may not be listed by the office/agent presenting the information.
Select a format below, new window will open and will prompt you to print.


AWARD WINNING SERVICES


GLOBAL REACH & HOME INSURANCE



Member Participants (and their affiliated licensees, if applicable) shall indicate on their websites that IDX information is provided exclusively for consumers’ personal non-commercial use, that it may not be used for any purpose other than to identify prospective properties consumers may be interested in purchasing, that the data is deemed reliable but is not guaranteed by MLS GRID, and that the use of the MLS GRID Data may be subject to an end user license agreement prescribed by the Member Participant’s applicable MLS if any and as amended from time to time. MLS GRID may, at its discretion, require use of other disclaimers as necessary to protect Member Participant, and/or their MLS from liability.
Based on information submitted to the MLS GRID. All data is obtained from various sources and may not have been verified by broker or MLS GRID. Supplied Open House Information is subject to change without notice. All information should be independently reviewed and verified for accuracy. Properties may or may not be listed by the office/agent presenting the information.
Greater Northwest Indiana Association of REALTORS®, Inc. Multiple Listing Service IDX data is copyrighted 2026 by the Greater Northwest Indiana Association of REALTORS®, Inc. All rights reserved.
Privacy Policy / DMCA Notice / ADA Accessibility

