
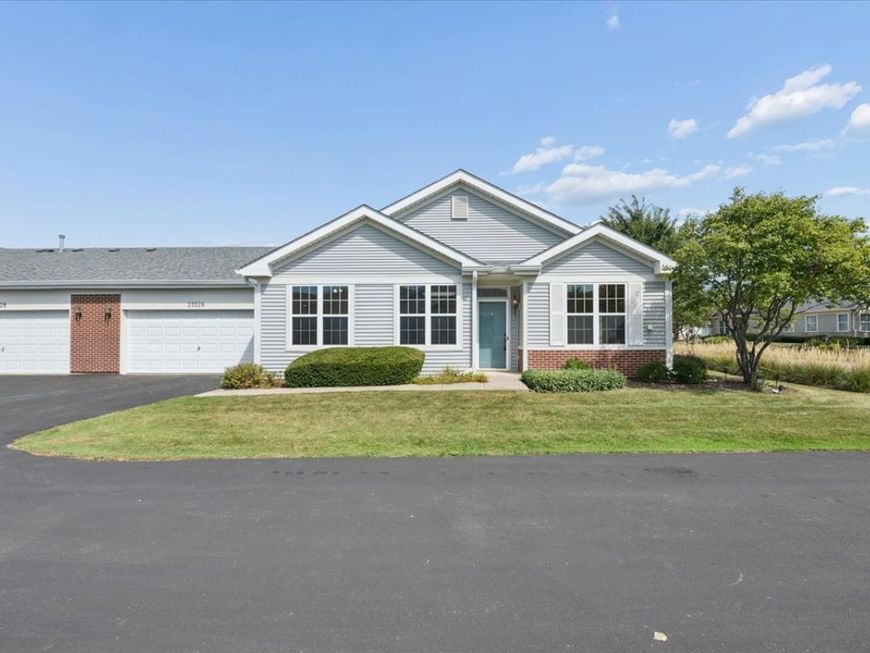
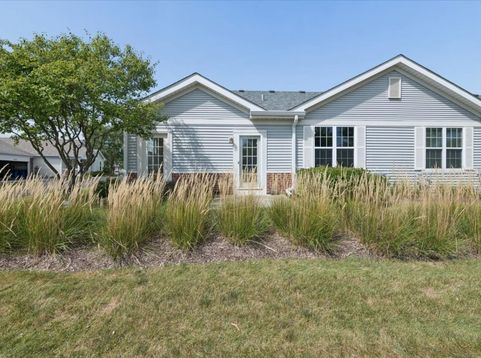
21526 Wolf Lake Way Crest Hill, IL 60403
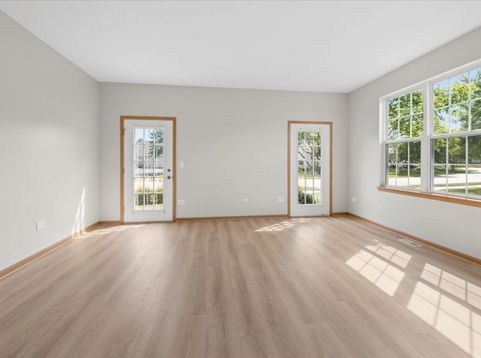
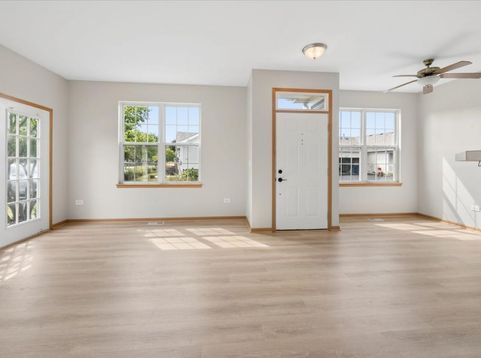
Welcome home to this beautiful ranch townhome that offers plenty of natural light with a desirable open floor plan! Brand new carpet, luxury vinyl flooring, Fridge, & freshly updated throughout! Kitchen has a functional layout & includes stainless steel appliances, wrap around breakfast/buffet bar! The master bedroom features his/hers closets, a large private bathroom with walk-in shower, and two linen closets! There is a 2nd bedroom & a full bathroom with tub! Two car attached garage with additional storage in garage attic. Located in Carillon Lakes, a gated aged 55+ community which offers a life of leisure for active adults. Whether you are looking for activities, socializing, or peace and tranquility - you will find it here. For those interested in activities, amenities include 3 pools (one indoor, one adult, and one children's), 3 hole golf course, clubhouse, exercise room, therapeutic Jacuzzi spas, fishing in 3 lakes, walking paths and fitness trail, tennis, etc. For those looking for social activities, there are numerous groups and organized activities. For those seeking for peace, tranquility, and a carefree lifestyle, this may be the place for you. Nothing to do but move in & enjoy!

Baird & Warner New Client Care Team Agent Cell: 312.847.5702 Email
Property Details
Amenities
Feature Descriptions
Room Information
Schools
Disclaimer: The accuracy of all information regardless of source, including but not limited to square footage and lot size, is deemed reliable but not guaranteed nor warranted and should be personally verified through personal inspection by and/or with the appropriate professionals.
Location
See details and scored characteristics about this location.

Listing Office: iHome Real Estate
Listing Office Phone: 630-779-3963

Member Participants (and their affiliated licensees, if applicable) shall indicate on their websites that IDX information is provided exclusively for consumers’ personal non-commercial use, that it may not be used for any purpose other than to identify prospective properties consumers may be interested in purchasing, that the data is deemed reliable but is not guaranteed by MLS GRID, and that the use of the MLS GRID Data may be subject to an end user license agreement prescribed by the Member Participant’s applicable MLS if any and as amended from time to time. MLS GRID may, at its discretion, require use of other disclaimers as necessary to protect Member Participant, and/or their MLS from liability.
Based on information submitted to the MLS GRID. All data is obtained from various sources and may not have been verified by broker or MLS GRID. Supplied Open House Information is subject to change without notice. All information should be independently reviewed and verified for accuracy. Properties may or may not be listed by the office/agent presenting the information.
Select a format below, new window will open and will prompt you to print.


AWARD WINNING SERVICES


GLOBAL REACH & HOME INSURANCE



Member Participants (and their affiliated licensees, if applicable) shall indicate on their websites that IDX information is provided exclusively for consumers’ personal non-commercial use, that it may not be used for any purpose other than to identify prospective properties consumers may be interested in purchasing, that the data is deemed reliable but is not guaranteed by MLS GRID, and that the use of the MLS GRID Data may be subject to an end user license agreement prescribed by the Member Participant’s applicable MLS if any and as amended from time to time. MLS GRID may, at its discretion, require use of other disclaimers as necessary to protect Member Participant, and/or their MLS from liability.
Based on information submitted to the MLS GRID. All data is obtained from various sources and may not have been verified by broker or MLS GRID. Supplied Open House Information is subject to change without notice. All information should be independently reviewed and verified for accuracy. Properties may or may not be listed by the office/agent presenting the information.
Privacy Policy / DMCA Notice / ADA Accessibility

