

Listing Office: Pleasant View Realty, LLC
Listing Office Phone: (920) 892-7711
215 N Liberty St Valders, WI 54245
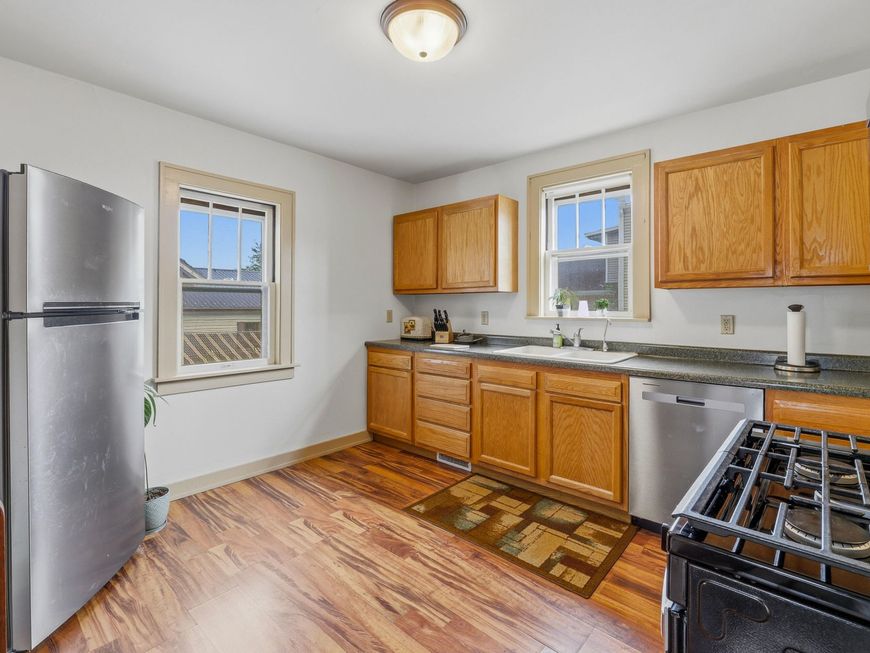
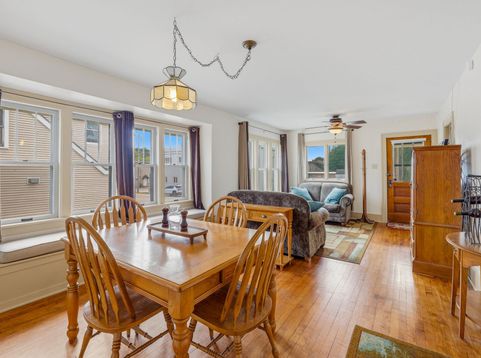
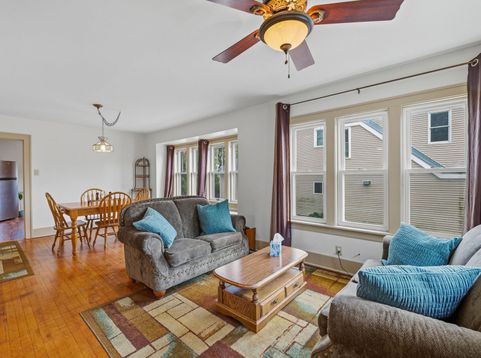
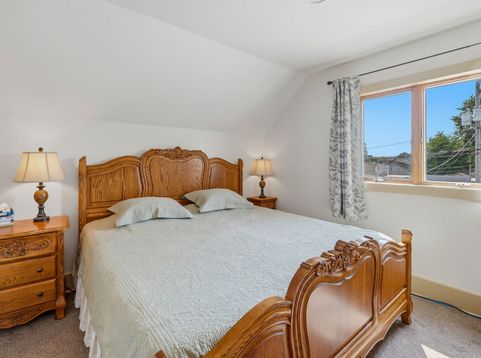
FAST FACTS: 4 Bedrooms 2 Full Baths 1,840 Sq. Ft. 0.20-Acre Lot 2-Car Detached Garage Large Bedrooms w/ Expansive Closets Separate Heating & Cooling Systems (Main & Upper Levels) Functional Back Mudroom Entry Kitchen Appliances Included Owned Water Softener Newer Water Heater 200-Amp Electrical Service Low-Maintenance Vinyl Siding Convenient Valders Location Near Schools, Parks & Downtown Easy Commute to Manitowoc & Surrounding Communities Affordable Opportunity! A spacious home with solid mechanical updates, room to grow, and endless potential. Build equity while enjoying the charm and convenience of small-town living. A great value for anyone looking for an affordable place to call home.

Baird & Warner New Client Care Team Agent Cell: 312.847.5702 Email
Property Details
Feature Descriptions
Room Information
Schools
Disclaimer: The accuracy of all information regardless of source, including but not limited to square footage and lot size, is deemed reliable but not guaranteed nor warranted and should be personally verified through personal inspection by and/or with the appropriate professionals.
Location
See details and scored characteristics about this location.
Select a format below, new window will open and will prompt you to print.


AWARD WINNING SERVICES


GLOBAL REACH & HOME INSURANCE



Information is supplied by seller and other third parties and has not been verified.
Listing data compilation and photo(s) © 2026 – Multiple Listing Service, Inc. – All Rights Reserved .
Data Source: Metro MLS
Privacy Policy / DMCA Notice / ADA Accessibility

