
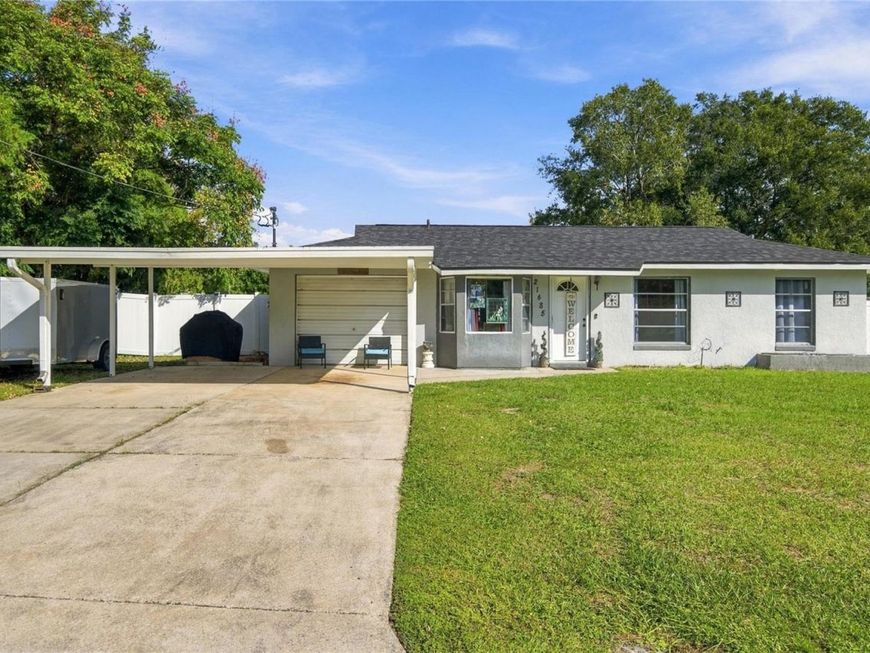
21485 SW Raintree Street Dunnellon, FL 34431
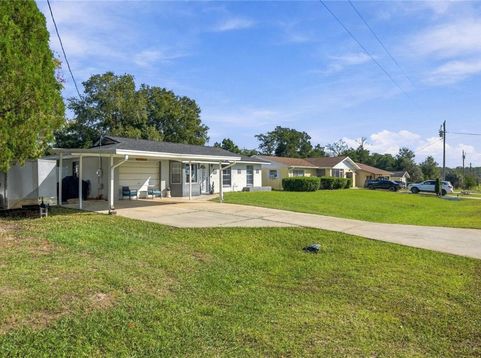
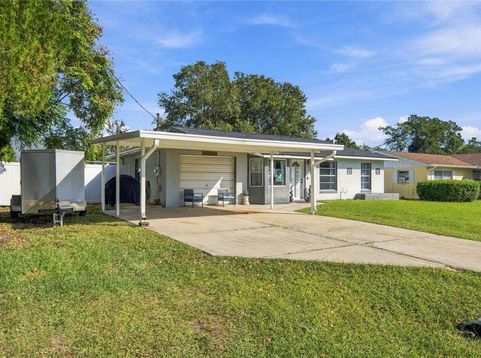
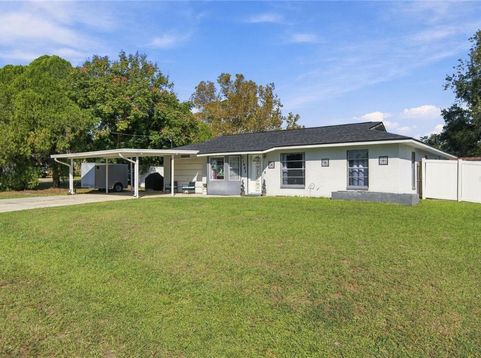
Move-in ready 2-bedroom, 2-bathroom home with a 1-car garage, 2-car carport, and 15' x 30' above-groundpool. Backyard enclosed by a white vinyl privacy fence. Located in the growing Rainbow Lakes Estatescommunity, residents enjoy private access to Tiger Lake boat ramp. Conveniently located a short distance fromDunnellon for shopping, dining, and entertainment. 10 minutes from Rainbow Springs State Park. Numerousrecent upgrades, including a new kitchen and bathrooms, new doors, new flooring throughout, and newappliances to include range, microwave, refrigerator, washer and dryer, hot water heater. Additionalimprovements - new HVAC system and ductwork installed 12/2025, mini-split system in the primary bedroomfor added comfort. The roof was replaced in 12/2025 with 30-year fiberglass shingles and includes atransferable 30-year warranty. Other features include 6-foot ceiling fans, Alexa-compatible smart light switches,recessed lighting in the kitchen and living room ceilings, exterior - new soffit, exterior lighting, and recessedsoffit lighting. Two 8-foot sheds convey with the property. Whether you're looking for a starter home, a place toenjoy the Florida lifestyle, or an investment opportunity, this property offers outstanding value and plenty ofextras. Priced to sell quickly! Don't miss your opportunity to make it yours!

Baird & Warner New Client Care Team Agent Cell: 312.847.5702 Email
Property Details
Amenities
Feature Descriptions
Location
See details and scored characteristics about this location.

Listing Office: COLDWELL BANKER RIVERLAND RLTY

Member Participants (and their affiliated licensees, if applicable) shall indicate on their websites that IDX information is provided exclusively for consumers’ personal non-commercial use, that it may not be used for any purpose other than to identify prospective properties consumers may be interested in purchasing, that the data is deemed reliable but is not guaranteed by MLS GRID, and that the use of the MLS GRID Data may be subject to an end user license agreement prescribed by the Member Participant’s applicable MLS if any and as amended from time to time. MLS GRID may, at its discretion, require use of other disclaimers as necessary to protect Member Participant, and/or their MLS from liability.
Based on information submitted to the MLS GRID. All data is obtained from various sources and may not have been verified by broker or MLS GRID. Supplied Open House Information is subject to change without notice. All information should be independently reviewed and verified for accuracy. Properties may or may not be listed by the office/agent presenting the information.
Select a format below, new window will open and will prompt you to print.


AWARD WINNING SERVICES


GLOBAL REACH & HOME INSURANCE



Member Participants (and their affiliated licensees, if applicable) shall indicate on their websites that IDX information is provided exclusively for consumers’ personal non-commercial use, that it may not be used for any purpose other than to identify prospective properties consumers may be interested in purchasing, that the data is deemed reliable but is not guaranteed by MLS GRID, and that the use of the MLS GRID Data may be subject to an end user license agreement prescribed by the Member Participant’s applicable MLS if any and as amended from time to time. MLS GRID may, at its discretion, require use of other disclaimers as necessary to protect Member Participant, and/or their MLS from liability.
Based on information submitted to the MLS GRID. All data is obtained from various sources and may not have been verified by broker or MLS GRID. Supplied Open House Information is subject to change without notice. All information should be independently reviewed and verified for accuracy. Properties may or may not be listed by the office/agent presenting the information.
Privacy Policy / DMCA Notice / ADA Accessibility

