
21481 Snowy Orchid Terrace Land O Lakes, FL 34637
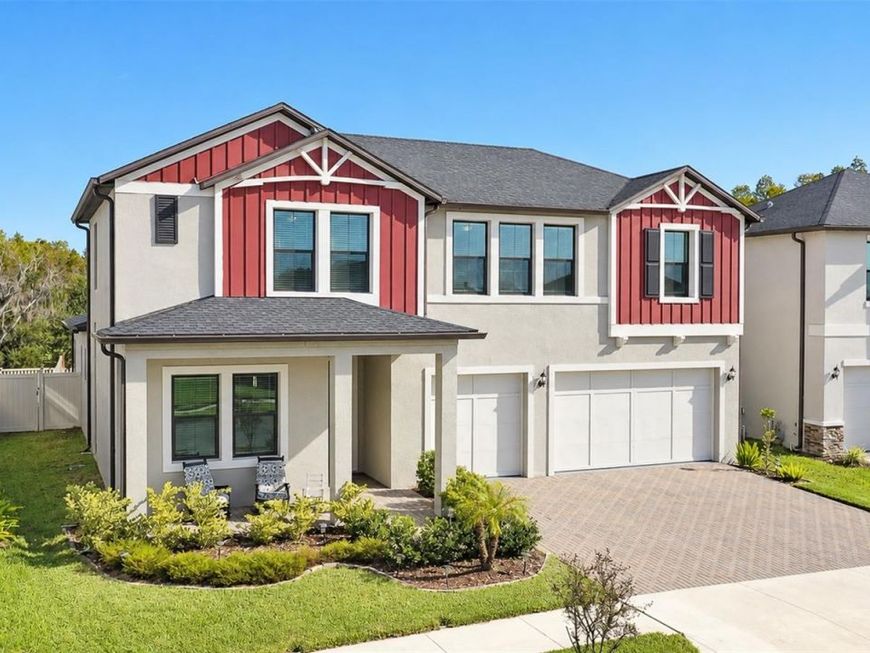
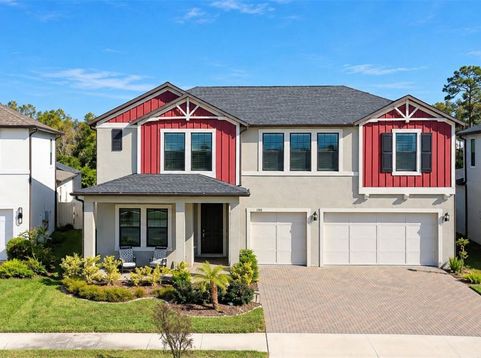
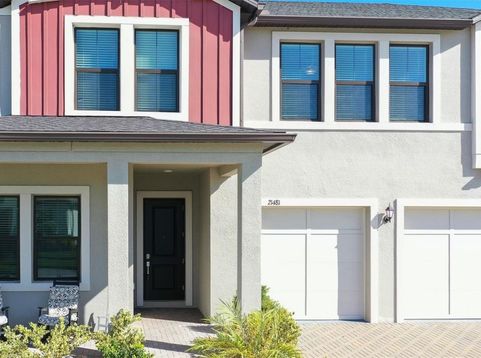
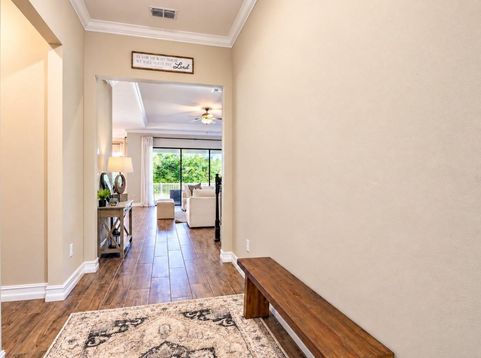
MUST-SEE! BEAUTIFUL 5-BEDROOM, 4-BATHROOM. HOME IN GATED PRIMROSE AT CONNERTON! Welcome to this stunning two-story home featuring 5 bedrooms, 4 full bathrooms, a 3-car garage, and a fully fenced backyard, located in Primrose, one of the three gated communities within the desirable Connerton community. Offering a spacious, versatile floor plan and impressive features throughout, this home is designed for comfortable living and entertaining.The first floor features an inviting open-concept living and dining area, complemented by a beautiful kitchen with quartz countertops, a stylish backsplash, stainless steel appliances, a gas range, a butler's pantry area, and a walk-in pantry. Sliding glass doors open to the covered patio and fenced backyard, creating an inviting space to relax or entertain.The primary suite is privately situated at the back of the home and features a walk-in closet and an en-suite bathroom with dual sinks, a separate shower, and a freestanding soaking tub. An additional bedroom and a full bathroom conveniently located near the foyer complete the first floor.Upstairs, you'll find three additional bedrooms and two full bathrooms, including a Jack-and-Jill bathroom shared by two of the bedrooms. A spacious loft with a wet bar and mini refrigerator provides the perfect setting for a game room, entertainment area, or additional living space. Two of the five bedrooms feature walk-in closets, and all bedrooms are equipped with ceiling fans.Additional features include pre-wiring for wall-mounted TVs in the primary bedroom, foyer, and living room; Ring keyless entry; mini blinds throughout; a dedicated laundry room with cabinets, an electric washer, and a gas dryer; a gas water heater; and a garage door opener for the 3-car garage.Enjoy the lifestyle and convenience of this gated community, with access to outstanding amenities, including a swimming pool with splash park, clubhouse, fitness center, organic café, sports courts, and more. The home is conveniently located within walking distance of an elementary school and offers easy access to US-41 and SR-54, as well as nearby Tampa Premium Outlets, shopping, dining, and entertainment.Don't miss this opportunity to own a spacious home with exceptional features in Primrose at Connerton! Schedule your private showing today!

Baird & Warner New Client Care Team Agent Cell: 312.847.5702 Email
Property Details
Amenities
Feature Descriptions
Room Information
Schools
Disclaimer: The accuracy of all information regardless of source, including but not limited to square footage and lot size, is deemed reliable but not guaranteed nor warranted and should be personally verified through personal inspection by and/or with the appropriate professionals.
Location
See details and scored characteristics about this location.

Listing Office: LA ROSA REALTY LLC

Member Participants (and their affiliated licensees, if applicable) shall indicate on their websites that IDX information is provided exclusively for consumers’ personal non-commercial use, that it may not be used for any purpose other than to identify prospective properties consumers may be interested in purchasing, that the data is deemed reliable but is not guaranteed by MLS GRID, and that the use of the MLS GRID Data may be subject to an end user license agreement prescribed by the Member Participant’s applicable MLS if any and as amended from time to time. MLS GRID may, at its discretion, require use of other disclaimers as necessary to protect Member Participant, and/or their MLS from liability.
Based on information submitted to the MLS GRID. All data is obtained from various sources and may not have been verified by broker or MLS GRID. Supplied Open House Information is subject to change without notice. All information should be independently reviewed and verified for accuracy. Properties may or may not be listed by the office/agent presenting the information.
Select a format below, new window will open and will prompt you to print.


AWARD WINNING SERVICES


GLOBAL REACH & HOME INSURANCE



Member Participants (and their affiliated licensees, if applicable) shall indicate on their websites that IDX information is provided exclusively for consumers’ personal non-commercial use, that it may not be used for any purpose other than to identify prospective properties consumers may be interested in purchasing, that the data is deemed reliable but is not guaranteed by MLS GRID, and that the use of the MLS GRID Data may be subject to an end user license agreement prescribed by the Member Participant’s applicable MLS if any and as amended from time to time. MLS GRID may, at its discretion, require use of other disclaimers as necessary to protect Member Participant, and/or their MLS from liability.
Based on information submitted to the MLS GRID. All data is obtained from various sources and may not have been verified by broker or MLS GRID. Supplied Open House Information is subject to change without notice. All information should be independently reviewed and verified for accuracy. Properties may or may not be listed by the office/agent presenting the information.
Privacy Policy / DMCA Notice / ADA Accessibility

