

Listing Office: Redefined Realty Advisors LLC
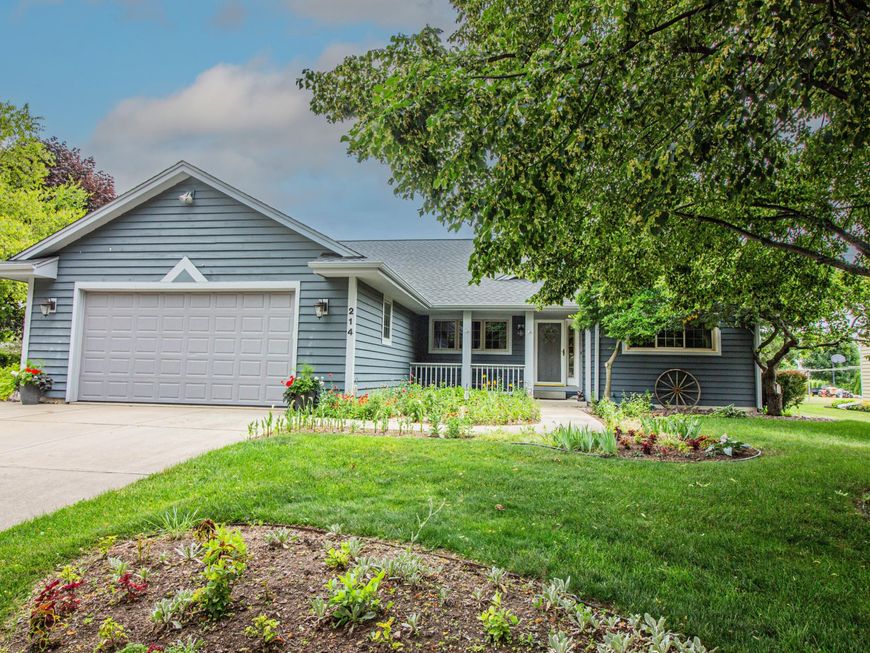
214 S Cottrell Dr Saukville, WI 53080
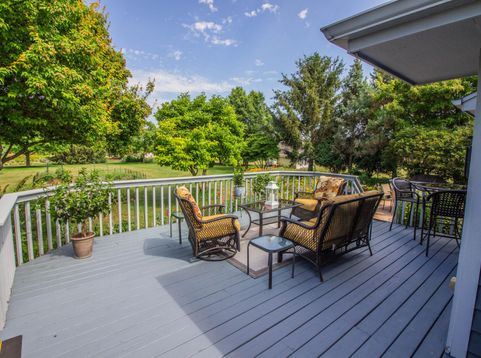
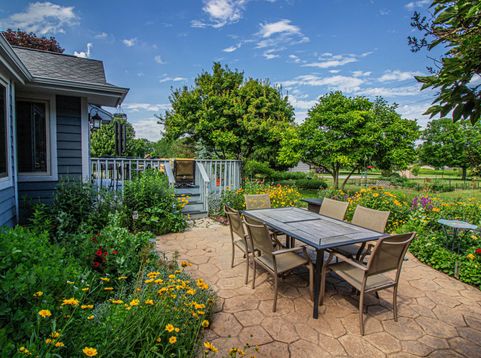
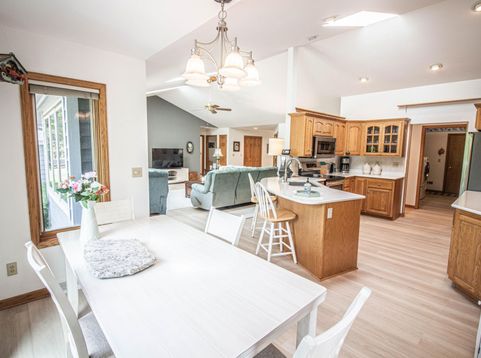
If you are looking for a meticulously maintained property, both inside & out then look no further than this 4BD, 3BA Ranch w/ about 3,800 square feet. The main floor has new LVP flooring throughout. The bright & cheery kitchen is open concept, has SS appliances & a convenient snack counter. Dining area leads out to the Stunning backyard. Great room has soaring cathedral ceilings, a stone NFP w/ a gas starter. Primary BD has ensuite w/ a luxurious walk-in shower, dual sinks, jetted tub & a Massive walk-in closet that's fit for royalty. A formal dining room, which is being used as an office, a 2nd BD, Full BA & laundry round out the main floor. LL consists of 2 more BD's, another full BA & a massive family room. Outside there's a deck to relax on & a patio to entertain on. So much to Love!

Baird & Warner New Client Care Team Agent Cell: 312.847.5702 Email
Property Details
Feature Descriptions
Room Information
Schools
Disclaimer: The accuracy of all information regardless of source, including but not limited to square footage and lot size, is deemed reliable but not guaranteed nor warranted and should be personally verified through personal inspection by and/or with the appropriate professionals.
Location
See details and scored characteristics about this location.
Select a format below, new window will open and will prompt you to print.


AWARD WINNING SERVICES

GLOBAL REACH & HOME INSURANCE



WEBSITE AWARDS


Information is supplied by seller and other third parties and has not been verified.
Listing data compilation and photo(s) © 2026 – Multiple Listing Service, Inc. – All Rights Reserved .
Data Source: Metro MLS
Privacy Policy / DMCA Notice / ADA Accessibility

