

Listing Office: NextHome Prime Real Estate
Listing Office Phone: (608) 396-6789
21376 Noble Ave Sheldon, WI 54651
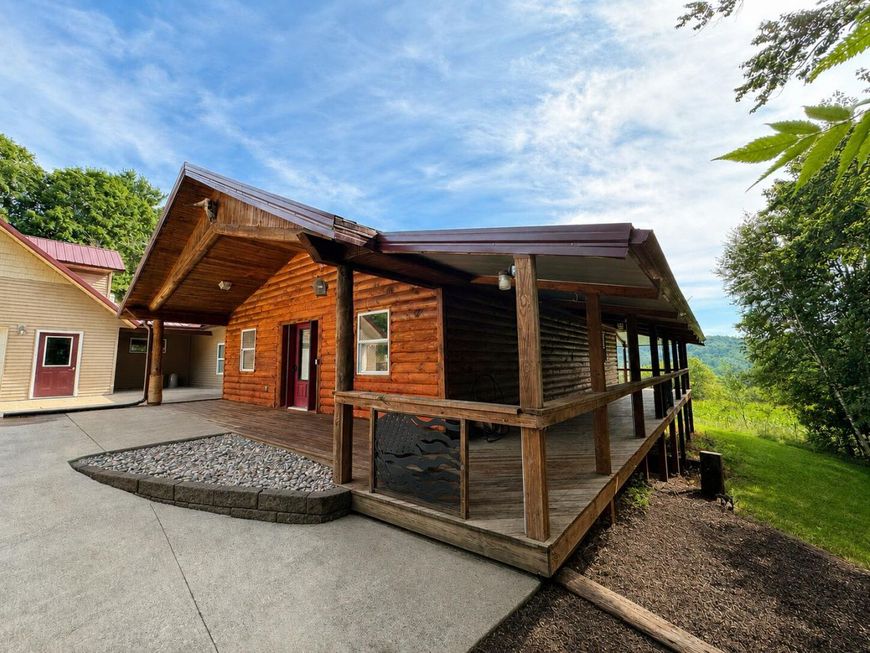
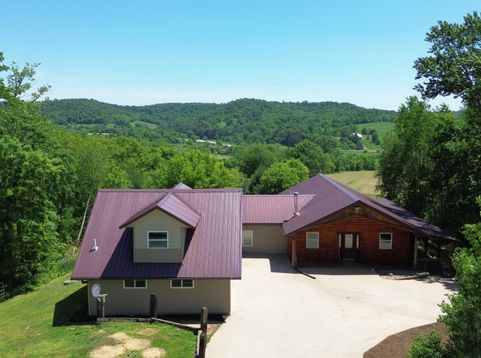
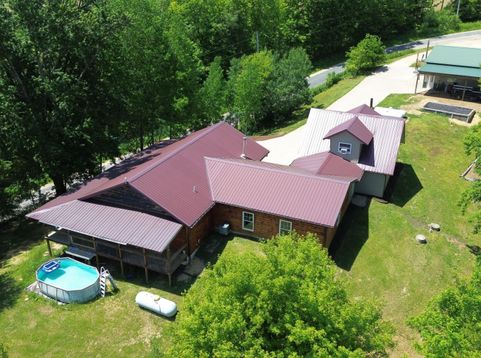
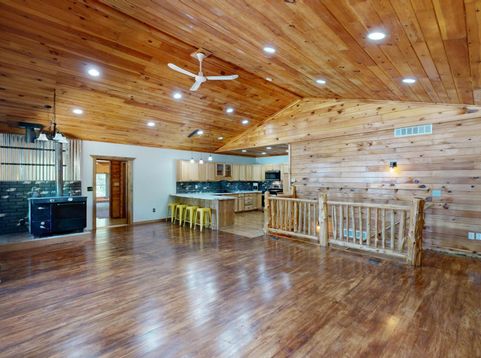
Set on beautiful wooded acreage in the heart of the Driftless, this country retreat offers the perfect blend of privacy, natural beauty, & space. Designed to embrace its natural surroundings, the home features vaulted ceilings, warm wood floors, & expansive windows, capturing natural light & picturesque views. The spacious layout offers abundant room to gather, while the wraparound porch is the perfect spot to relax, entertain, and take in nature. The gorgeous woods include a natural spring & established trails, offering opportunities for hunting, hiking, & year-round recreation. Above the garage, a private bedroom & full bath provide an ideal guest suite or alternate primary suite. The 30x40 shop with dual lean-tos & a hoist is the finishing touch, with space for toys, tools, & hobbies.

Baird & Warner New Client Care Team Agent Cell: 312.847.5702 Email
Property Details
Feature Descriptions
Room Information
Schools
Disclaimer: The accuracy of all information regardless of source, including but not limited to square footage and lot size, is deemed reliable but not guaranteed nor warranted and should be personally verified through personal inspection by and/or with the appropriate professionals.
Location
See details and scored characteristics about this location.
Select a format below, new window will open and will prompt you to print.


AWARD WINNING SERVICES


GLOBAL REACH & HOME INSURANCE



Information is supplied by seller and other third parties and has not been verified.
Listing data compilation and photo(s) © 2026 – Multiple Listing Service, Inc. – All Rights Reserved .
Data Source: Metro MLS
Privacy Policy / DMCA Notice / ADA Accessibility

