
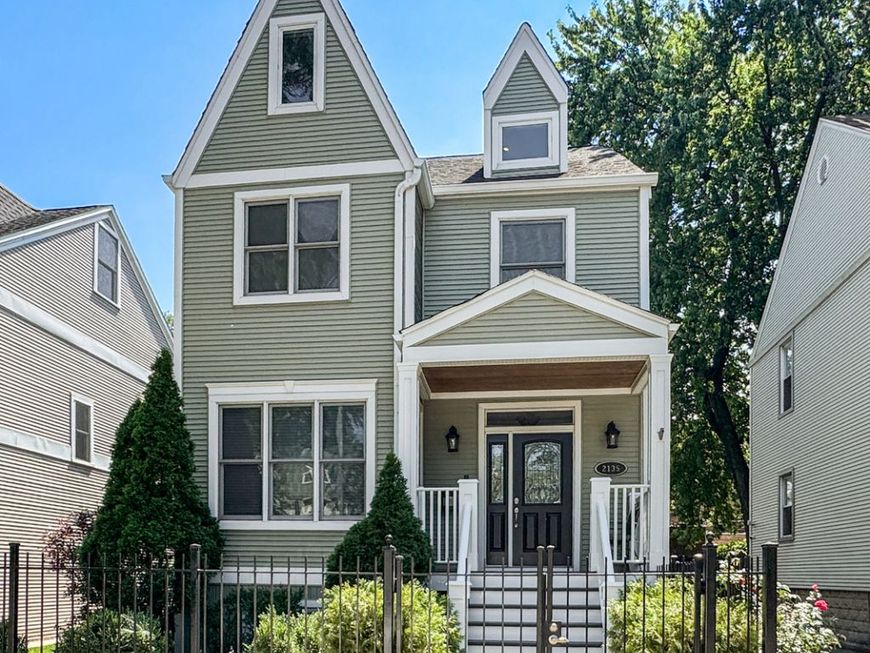
2135 W Montrose Avenue Chicago, IL 60618
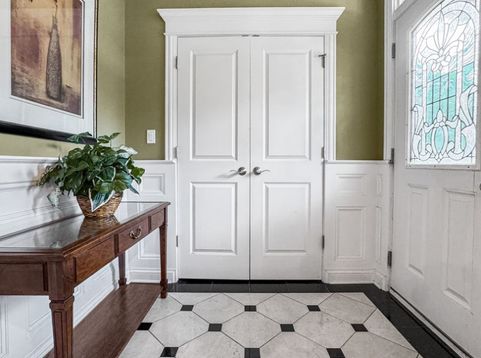
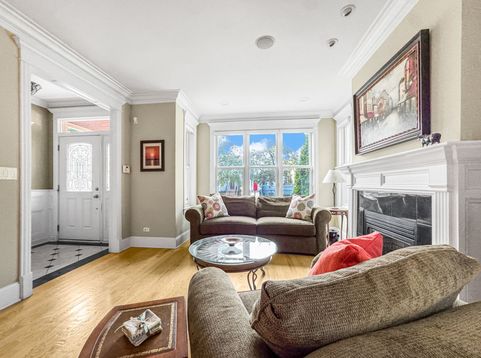
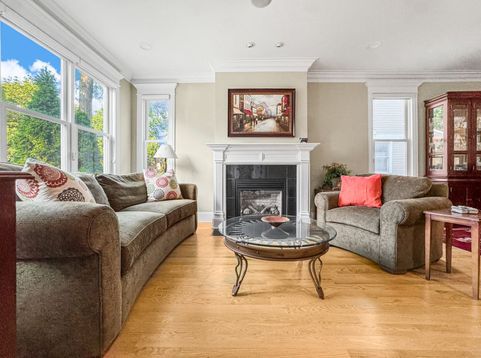
Rarely available, extra-wide 4,500-square-foot, 5-bedroom, 3.5-bath single-family home on an oversized 37.5' x 125' lot in the heart of North Center/Lincoln Square. The home offers four levels of thoughtfully designed living space with generous room sizes, exceptional storage, and a versatile floor plan. The main level features a spacious living/dining room, a private office/den with French doors, and a high-end eat-in kitchen with custom wine bar and walk-in pantry. The kitchen opens to a sun-filled family room, while an adjacent mudroom leads directly to the rear deck, large fenced yard, and garage. Upstairs are four bedrooms, including an expansive primary suite with a private office, custom walk-in closet, and spa bath with double vanity, whirlpool tub, and steam shower. Three additional generously sized bedrooms share a full bath with double vanity. The lower level includes a fifth bedroom and full bath, ideal for guests, an au pair, or extended stays. Outstanding recreation space includes a dramatic third-floor great room with a vaulted ceiling and operable skylight, plus a lower-level recreation room with wet bar, offering plenty of room for play, exercise, media, and entertaining. Additional features include two fireplaces, an upstairs laundry room, radiant-heated floors in the lower level and upper-level baths, dual mudrooms, a workshop, abundant storage, and dual-zoned HVAC. The exceptional outdoor space includes professionally landscaped and fully fenced front and rear yards, a deck, brick patio, and gated parking pad that doubles as a sports court. Three-car parking is provided by a 2.5-car garage with additional storage above and the gated parking pad. Enjoy an unusual combination of generous indoor and outdoor space in a convenient city setting, close to neighborhood restaurants, shopping, parks, and transportation. Located in the Coonley Elementary School district, the home is also near North Park Elementary, Lycee Francais, St. Benedict, and Queen of Angels schools. With an extra-wide lot, flexible living space, and exceptional outdoor space, this is a rare opportunity in one of the North Side's most desirable neighborhoods.

Baird & Warner New Client Care Team Agent Cell: 312.847.5702 Email
Property Details
Amenities
Feature Descriptions
Room Information
Schools
Disclaimer: The accuracy of all information regardless of source, including but not limited to square footage and lot size, is deemed reliable but not guaranteed nor warranted and should be personally verified through personal inspection by and/or with the appropriate professionals.
Location
See details and scored characteristics about this location.

Listing Office: Sky High Real Estate Inc.
Listing Office Phone: 847-568-1650

Member Participants (and their affiliated licensees, if applicable) shall indicate on their websites that IDX information is provided exclusively for consumers’ personal non-commercial use, that it may not be used for any purpose other than to identify prospective properties consumers may be interested in purchasing, that the data is deemed reliable but is not guaranteed by MLS GRID, and that the use of the MLS GRID Data may be subject to an end user license agreement prescribed by the Member Participant’s applicable MLS if any and as amended from time to time. MLS GRID may, at its discretion, require use of other disclaimers as necessary to protect Member Participant, and/or their MLS from liability.
Based on information submitted to the MLS GRID. All data is obtained from various sources and may not have been verified by broker or MLS GRID. Supplied Open House Information is subject to change without notice. All information should be independently reviewed and verified for accuracy. Properties may or may not be listed by the office/agent presenting the information.
Select a format below, new window will open and will prompt you to print.


AWARD WINNING SERVICES


GLOBAL REACH & HOME INSURANCE



Member Participants (and their affiliated licensees, if applicable) shall indicate on their websites that IDX information is provided exclusively for consumers’ personal non-commercial use, that it may not be used for any purpose other than to identify prospective properties consumers may be interested in purchasing, that the data is deemed reliable but is not guaranteed by MLS GRID, and that the use of the MLS GRID Data may be subject to an end user license agreement prescribed by the Member Participant’s applicable MLS if any and as amended from time to time. MLS GRID may, at its discretion, require use of other disclaimers as necessary to protect Member Participant, and/or their MLS from liability.
Based on information submitted to the MLS GRID. All data is obtained from various sources and may not have been verified by broker or MLS GRID. Supplied Open House Information is subject to change without notice. All information should be independently reviewed and verified for accuracy. Properties may or may not be listed by the office/agent presenting the information.
Privacy Policy / DMCA Notice / ADA Accessibility

