

Listing Office: RE/MAX Advantage Realty
Listing Office Phone: (847) 395-3000
21349 121st St Bristol, WI 53104
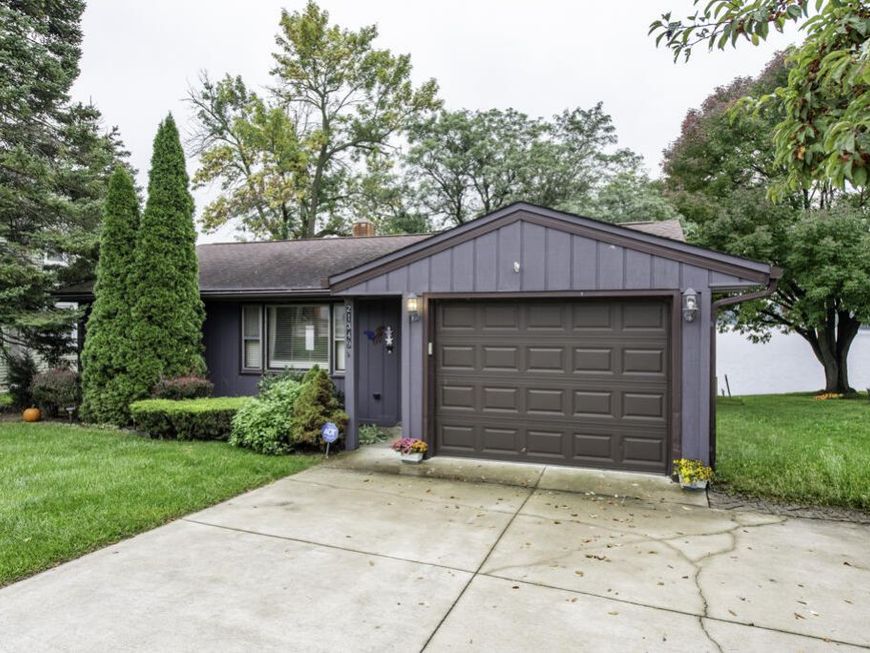
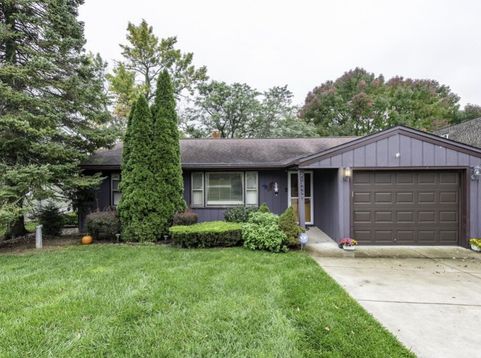
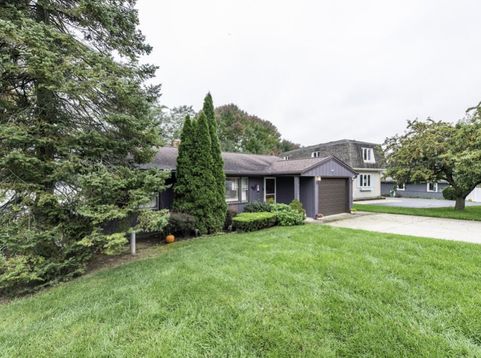
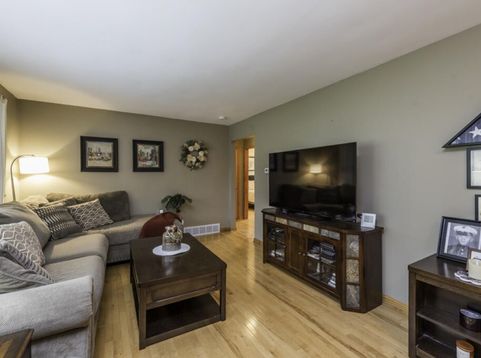
Welcome to lakefront living on beautiful Lake Shangri-La! This charming, updated home offers peaceful water views and the perfect place to relax, entertain and enjoy life at the lake. Step outside to a nice-sized deck, spacious backyard and 2 piers with plenty of room for boating, fishing and lake fun. Inside, enjoy the bright sunroom overlooking the water, an updated kitchen and comfortable living spaces filled with charm. The partially finished basement adds even more usable space along with a second full bath and sauna--perfect after a day on the lake! An attached garage adds convenience. Whether you're looking for a year-round home or weekend getaway, this is your chance to enjoy beautiful views, quiet mornings and everything Lake Shangri-La has to offer!

Baird & Warner New Client Care Team Agent Cell: 312.847.5702 Email
Property Details
Feature Descriptions
Room Information
Schools
Disclaimer: The accuracy of all information regardless of source, including but not limited to square footage and lot size, is deemed reliable but not guaranteed nor warranted and should be personally verified through personal inspection by and/or with the appropriate professionals.
Location
See details and scored characteristics about this location.
Select a format below, new window will open and will prompt you to print.


AWARD WINNING SERVICES


GLOBAL REACH & HOME INSURANCE



Information is supplied by seller and other third parties and has not been verified.
Listing data compilation and photo(s) © 2026 – Multiple Listing Service, Inc. – All Rights Reserved .
Data Source: Metro MLS
Privacy Policy / DMCA Notice / ADA Accessibility

