
21318 Willow Pass Shorewood, IL 60404
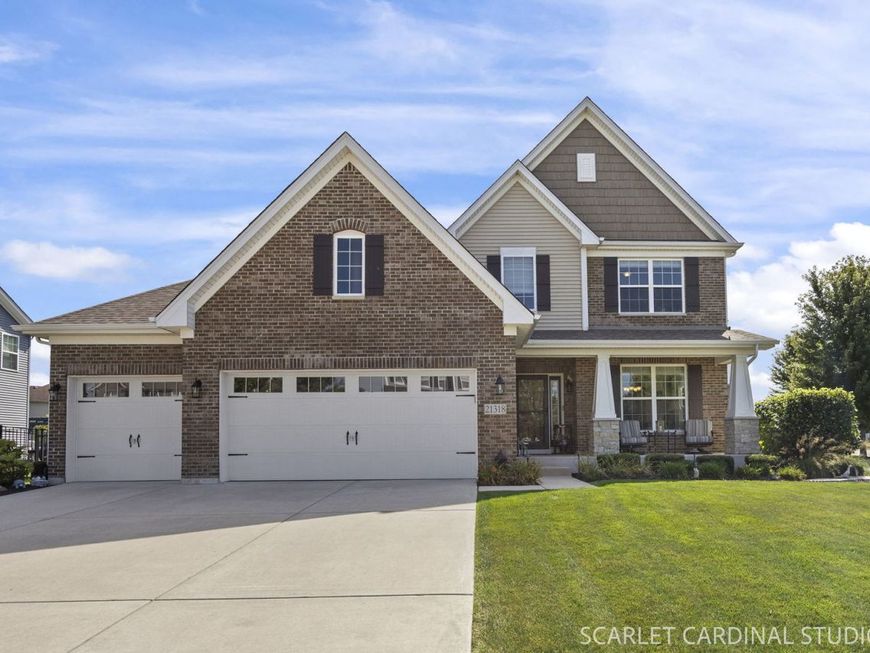
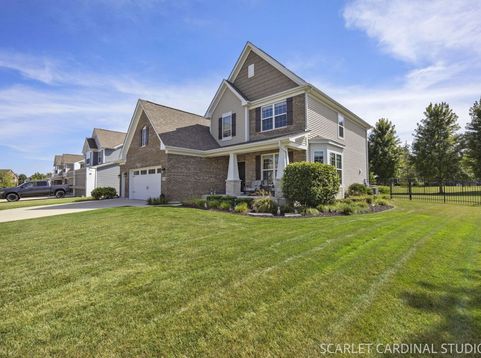
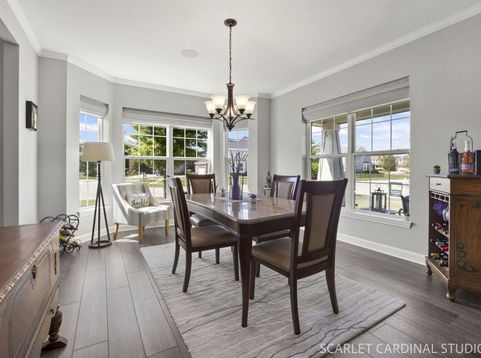
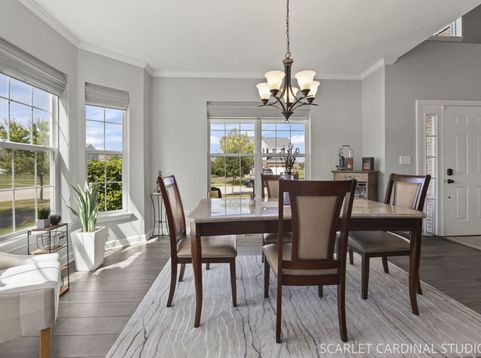
Welcome to 21318 Willow Pass, a meticulously maintained home located on a desirable corner lot in Shorewood's Kipling Estates subdivision and highly regarded Minooka School District. Offering more than 2,400 square feet, three bedrooms, two-and-a-half bathrooms and a three-car garage, this rare Baldwin model is one of only three in the entire neighborhood! The spacious, open-concept main level is designed for comfortable everyday living and effortless entertaining. The impressive kitchen features a massive center island, stylish backsplash, double pantries and a generous dining area that opens seamlessly to the family room. A large main-floor laundry room offers abundant cabinetry and a utility sink for added convenience. Upstairs, you'll find three generously sized bedrooms and a spacious loft that provides the perfect additional living, play or work-from-home area. The primary suite features an oversized walk-in closet and a private bathroom with a huge walk-in shower. The meticulously finished basement adds even more valuable living and entertaining space. But also tons of storage space. Outside, beautiful landscaping surrounds the entire property, while the expansive brick paver patio that was sealed in 2026 creates an incredible outdoor retreat complete with a built-in gas fire pit and gas grill. Exceptionally cared for inside and out, this move-in-ready home offers incredible space, thoughtful upgrades and a hard-to-find floor plan! Additional highlights include a three-car garage with epoxy flooring completed in 2019, a fenced yard installed in 2019, an in-ground sprinkler system installed in 2019, a whole-house surge protector and custom window treatments throughout. The entire home was repainted in 2024 and has been exceptionally cared for inside and out. Absolutely move-in ready-there is truly nothing to do but unpack and enjoy!

Baird & Warner New Client Care Team Agent Cell: 312.847.5702 Email
Property Details
Feature Descriptions
Room Information
Schools
Disclaimer: The accuracy of all information regardless of source, including but not limited to square footage and lot size, is deemed reliable but not guaranteed nor warranted and should be personally verified through personal inspection by and/or with the appropriate professionals.
Location
See details and scored characteristics about this location.

Listing Office: john greene Realtor
Listing Office Phone: 630-820-6500

Member Participants (and their affiliated licensees, if applicable) shall indicate on their websites that IDX information is provided exclusively for consumers’ personal non-commercial use, that it may not be used for any purpose other than to identify prospective properties consumers may be interested in purchasing, that the data is deemed reliable but is not guaranteed by MLS GRID, and that the use of the MLS GRID Data may be subject to an end user license agreement prescribed by the Member Participant’s applicable MLS if any and as amended from time to time. MLS GRID may, at its discretion, require use of other disclaimers as necessary to protect Member Participant, and/or their MLS from liability.
Based on information submitted to the MLS GRID. All data is obtained from various sources and may not have been verified by broker or MLS GRID. Supplied Open House Information is subject to change without notice. All information should be independently reviewed and verified for accuracy. Properties may or may not be listed by the office/agent presenting the information.
Select a format below, new window will open and will prompt you to print.


AWARD WINNING SERVICES


GLOBAL REACH & HOME INSURANCE



Member Participants (and their affiliated licensees, if applicable) shall indicate on their websites that IDX information is provided exclusively for consumers’ personal non-commercial use, that it may not be used for any purpose other than to identify prospective properties consumers may be interested in purchasing, that the data is deemed reliable but is not guaranteed by MLS GRID, and that the use of the MLS GRID Data may be subject to an end user license agreement prescribed by the Member Participant’s applicable MLS if any and as amended from time to time. MLS GRID may, at its discretion, require use of other disclaimers as necessary to protect Member Participant, and/or their MLS from liability.
Based on information submitted to the MLS GRID. All data is obtained from various sources and may not have been verified by broker or MLS GRID. Supplied Open House Information is subject to change without notice. All information should be independently reviewed and verified for accuracy. Properties may or may not be listed by the office/agent presenting the information.
Privacy Policy / DMCA Notice / ADA Accessibility

