
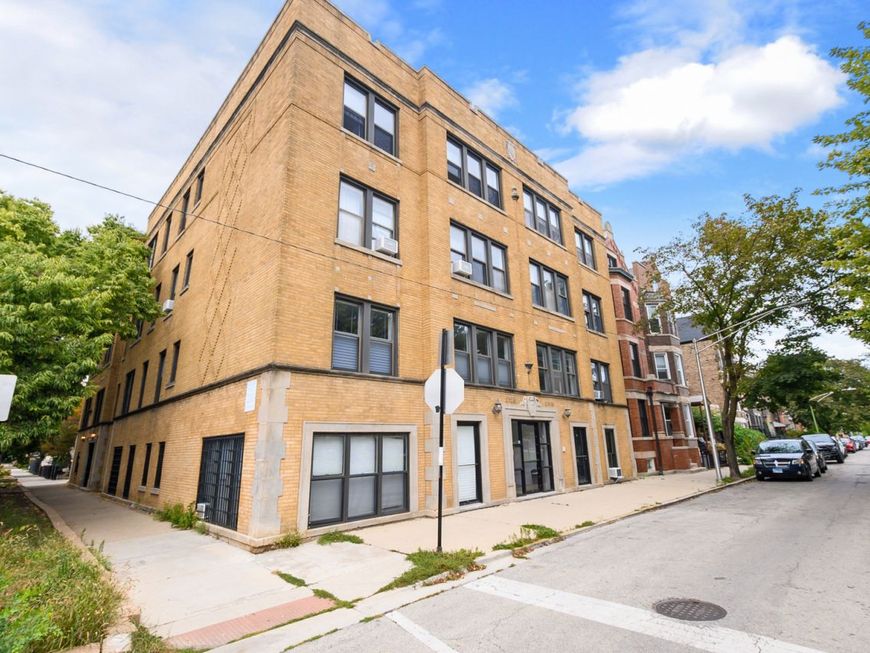
2130 N Oakley Avenue, Unit 2 Chicago, IL 60647
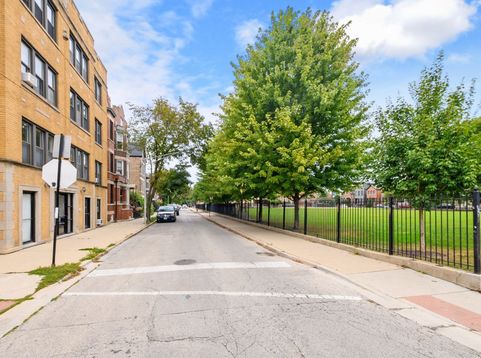
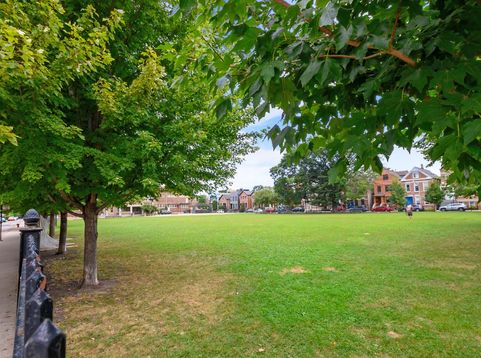
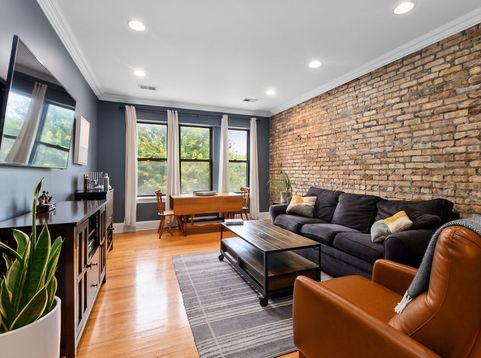
Welcome home to this beautifully maintained condo situated in the heart of Bucktown, offering the perfect combination of classic Chicago character, tasteful updates, and a sought after location. From the moment you step inside, you'll appreciate the inviting interior featuring hardwood floors, tastefully painted walls, 7.5-inch white baseboards, six-panel solid doors, and elegant crown molding throughout. The spacious living room is filled with character, highlighted by exposed brick wall, recessed can lighting, and plenty of room to create comfortable living and entertaining spaces. The kitchen features freshly painted cabinetry, granite countertops, soft-close drawers, pendant lighting, and a convenient breakfast bar perfect for casual dining or additional seating. Just off the kitchen, enjoy direct access to the common balcony-an ideal spot to step outside and enjoy some fresh air. The primary bedroom offers crown molding and a generous walk-in closet, while the second bedroom is nicely sized and provides flexibility for guests, a home office, or additional living space. The full bathroom features freshly repainted cabinetry, and the convenience of in-unit laundry with washer and dryer completes the interior. Additional updates include a new A/C system installed in 2020, an approximately 10-year-old roof, and a rear fence updated approximately three years ago. Free street parking adds another welcome convenience. Enjoy an outstanding Bucktown location directly across from Holstein Park, offering an outdoor swimming pool, playground, baseball and softball fields, volleyball, and gymnasiums. You're also just minutes from neighborhood restaurants, coffee shops, and shopping. Convenient access to public transportation and nearby expressways makes getting around the city a breeze. A wonderful opportunity to enjoy the character, convenience, and neighborhood lifestyle that Bucktown has to offer!

Baird & Warner New Client Care Team Agent Cell: 312.847.5702 Email
Property Details
Amenities
Feature Descriptions
Room Information
Schools
Disclaimer: The accuracy of all information regardless of source, including but not limited to square footage and lot size, is deemed reliable but not guaranteed nor warranted and should be personally verified through personal inspection by and/or with the appropriate professionals.
Location
See details and scored characteristics about this location.

Listing Office: @properties Christie�s International Real Estate
Listing Office Phone: 708-971-0060

Member Participants (and their affiliated licensees, if applicable) shall indicate on their websites that IDX information is provided exclusively for consumers’ personal non-commercial use, that it may not be used for any purpose other than to identify prospective properties consumers may be interested in purchasing, that the data is deemed reliable but is not guaranteed by MLS GRID, and that the use of the MLS GRID Data may be subject to an end user license agreement prescribed by the Member Participant’s applicable MLS if any and as amended from time to time. MLS GRID may, at its discretion, require use of other disclaimers as necessary to protect Member Participant, and/or their MLS from liability.
Based on information submitted to the MLS GRID. All data is obtained from various sources and may not have been verified by broker or MLS GRID. Supplied Open House Information is subject to change without notice. All information should be independently reviewed and verified for accuracy. Properties may or may not be listed by the office/agent presenting the information.
Select a format below, new window will open and will prompt you to print.


AWARD WINNING SERVICES


GLOBAL REACH & HOME INSURANCE



Member Participants (and their affiliated licensees, if applicable) shall indicate on their websites that IDX information is provided exclusively for consumers’ personal non-commercial use, that it may not be used for any purpose other than to identify prospective properties consumers may be interested in purchasing, that the data is deemed reliable but is not guaranteed by MLS GRID, and that the use of the MLS GRID Data may be subject to an end user license agreement prescribed by the Member Participant’s applicable MLS if any and as amended from time to time. MLS GRID may, at its discretion, require use of other disclaimers as necessary to protect Member Participant, and/or their MLS from liability.
Based on information submitted to the MLS GRID. All data is obtained from various sources and may not have been verified by broker or MLS GRID. Supplied Open House Information is subject to change without notice. All information should be independently reviewed and verified for accuracy. Properties may or may not be listed by the office/agent presenting the information.
Privacy Policy / DMCA Notice / ADA Accessibility

