
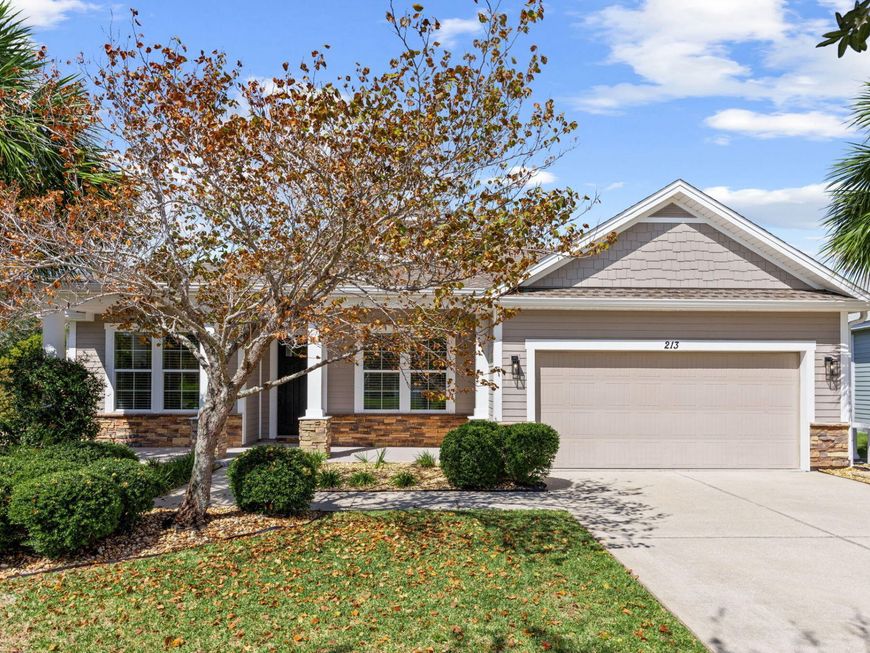
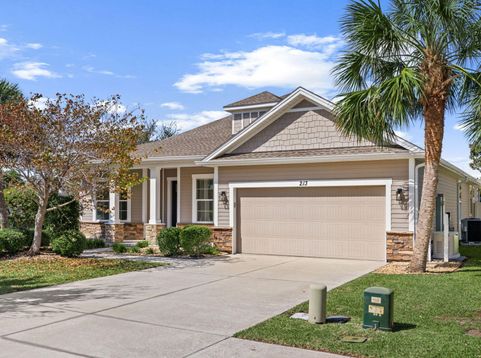
213 Johnson Bayou Drive Panama City Beach, FL 32407
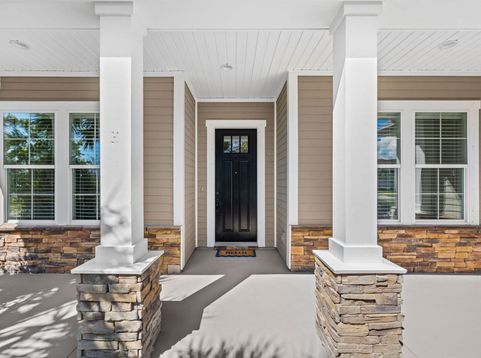
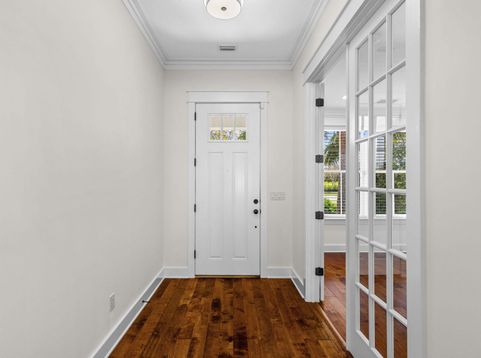
Set in a desirable Panama City Beach location adjacent to the community park and playground, 213 Johnson Bayou offers 2,967 square feet of well-planned living space with 4 bedrooms, 3.5 bathrooms, and an office. This residence combines thoughtful updates, functional design, and inviting indoor-outdoor living.Recent improvements include a new roof in 2024, a new gas water heater in 2025, and a full refresh in 2026 with new AC, interior paint, and carpet. The home also features new appliances, a whole-home generator, and new designer matte black and brass light fixtures throughout. Additional updates include new black matte plumbing fixtures and a new kitchen backsplash.Inside, hardwood floors, crown molding throughout, and a feature wall and shiplap ceiling add character and continuity. The first-floor office provides a flexible space for work or study. The upgraded primary bath offers a refined finish, while the overall layout supports comfortable everyday living.Outdoor spaces stand out, with a fenced backyard, mature landscaping, a pergola-covered brick patio, and an oversized screened-in porch for extended enjoyment. The setting next to the neighborhood park and playground adds convenience and access to nearby recreation.With recent upgrades, generous square footage, and practical amenities, this Panama City Beach home offers a strong opportunity for buyers seeking a move-in-ready property in a convenient location.

Baird & Warner New Client Care Team Agent Cell: 312.847.5702 Email
Property Details
Feature Descriptions
Schools
Disclaimer: The accuracy of all information regardless of source, including but not limited to square footage and lot size, is deemed reliable but not guaranteed nor warranted and should be personally verified through personal inspection by and/or with the appropriate professionals.
Location
See details and scored characteristics about this location.

Listing Office: Corcoran Reverie SRB
Select a format below, new window will open and will prompt you to print.


AWARD WINNING SERVICES


GLOBAL REACH & HOME INSURANCE



Privacy Policy / DMCA Notice / ADA Accessibility

