

Listing Office: EXP Realty, LLC~MKE
Listing Office Phone: (866) 848-6990
213 E Main St Glenbeulah, WI 53023
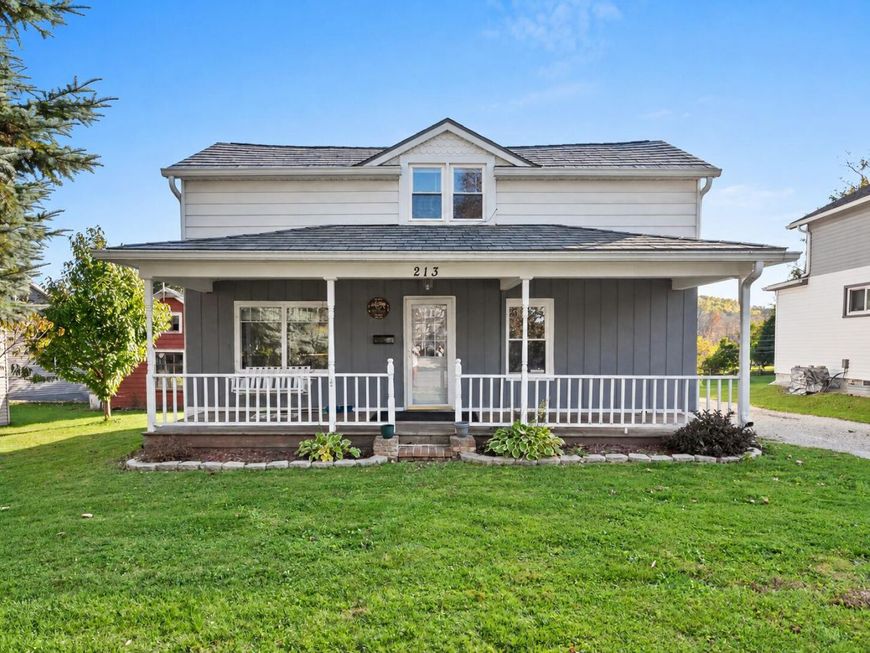
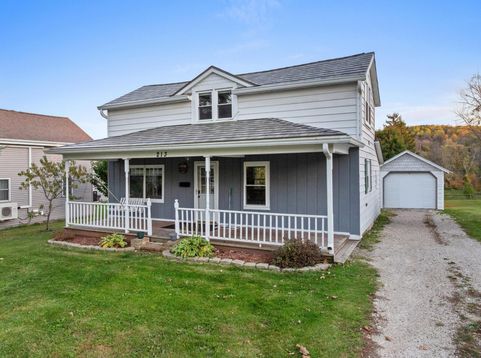
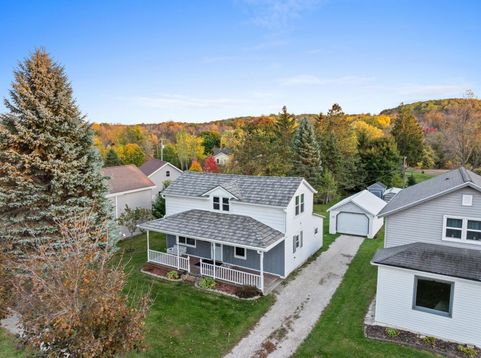
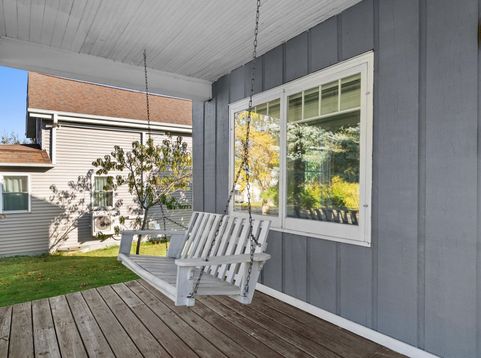
This charming Glenbeulah home has inviting spaces and thoughtful updates! Relax on the picturesque front porch, complete with a porch swing, or step inside to discover a spacious, open main living area featuring a cozy electric fireplace. The beautifully remodeled bathroom offers stylish finishes, while the primary bedroom boasts a convenient walk-in closet. All appliances included and move-in ready! Outside, enjoy the detached garage, deep backyard with a fire pit, garden shed, and a unique log cabin perfect for entertaining, man cave, she shed, or additional storage! Recent improvements include a durable steel roof (2018) and nearly all windows/back door replaced in 2022, adding energy efficiency and peace of mind. Experience small town life, while minutes from highway 23 access.

Baird & Warner New Client Care Team Agent Cell: 312.847.5702 Email
Property Details
Feature Descriptions
Room Information
Schools
Disclaimer: The accuracy of all information regardless of source, including but not limited to square footage and lot size, is deemed reliable but not guaranteed nor warranted and should be personally verified through personal inspection by and/or with the appropriate professionals.
Location
See details and scored characteristics about this location.
Select a format below, new window will open and will prompt you to print.


AWARD WINNING SERVICES


GLOBAL REACH & HOME INSURANCE



Information is supplied by seller and other third parties and has not been verified.
Listing data compilation and photo(s) © 2026 – Multiple Listing Service, Inc. – All Rights Reserved .
Data Source: Metro MLS
Privacy Policy / DMCA Notice / ADA Accessibility

