
212a Collen Drive, Unit 123 Lombard, IL 60148
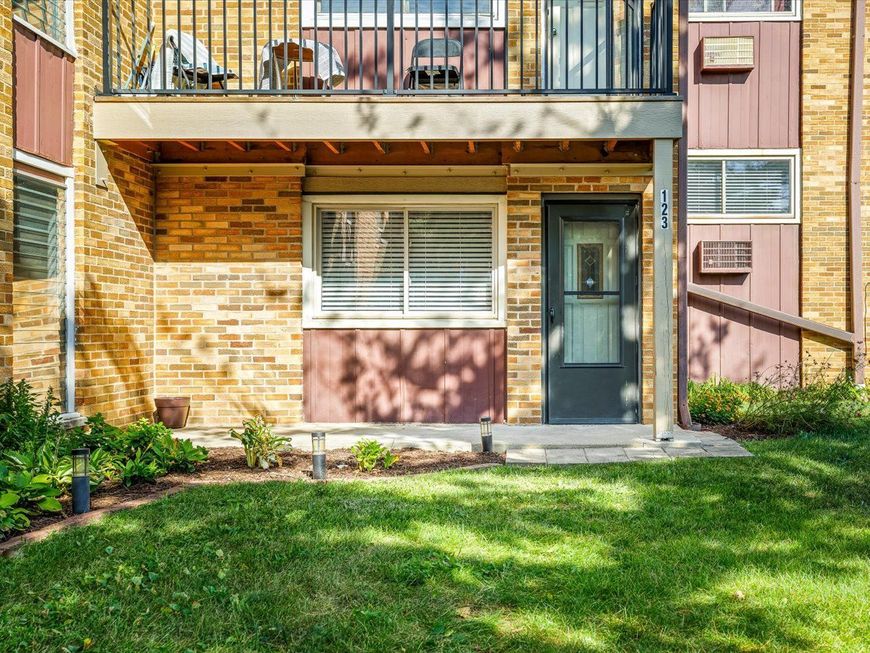
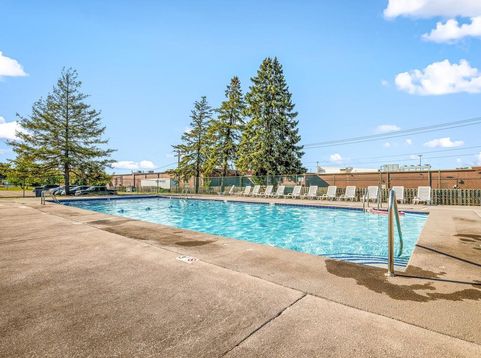
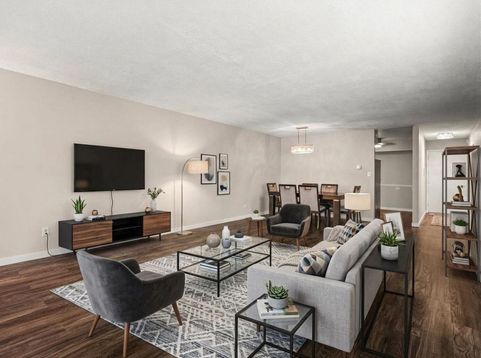
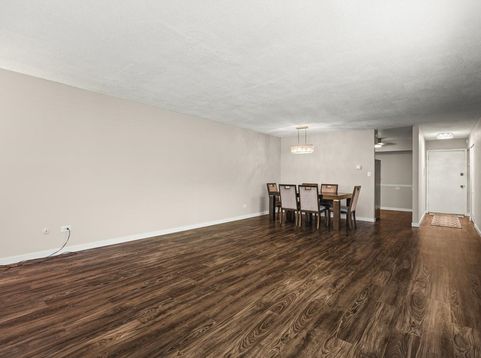
Welcome Home to 212A Collen Ct, Unit 123! Step inside this beautifully updated 2-bedroom, 1.5-bath condo offering comfort, style, and convenience. Featuring a private entrance and a beautiful courtyard setting, this home offers a welcoming atmosphere from the moment you arrive. The main level features new luxury vinyl flooring throughout, creating a modern and cohesive look. The updated kitchen showcases granite countertops, stainless steel appliances, new tile back splash, and convenient under-cabinet lighting-perfect for everyday living and entertaining. The home was thoughtfully rehabbed in 2019 and has been well maintained. Enjoy the convenience of 1.5 baths, additional storage, and community pool access for relaxing summer days. The beautiful courtyard provides a peaceful outdoor setting, and the pet-friendly community means your four-legged family members are welcome too! Conveniently located near ALDI, Coffee & Tea Shop, Hobby Lobby, Harbor Freight, and more, you'll have shopping, dining, coffee, and everyday essentials just minutes away. With its private entrance, stylish updates, courtyard setting, pool access, storage, and convenient location, this condo offers a wonderful opportunity for low-maintenance living in Lombard. Come see all that this charming home has to offer!

Baird & Warner New Client Care Team Agent Cell: 312.847.5702 Email
Property Details
Feature Descriptions
Room Information
Schools
Disclaimer: The accuracy of all information regardless of source, including but not limited to square footage and lot size, is deemed reliable but not guaranteed nor warranted and should be personally verified through personal inspection by and/or with the appropriate professionals.
Location
See details and scored characteristics about this location.

Listing Office: Best Realty
Listing Office Phone: 815-793-5831

Member Participants (and their affiliated licensees, if applicable) shall indicate on their websites that IDX information is provided exclusively for consumers’ personal non-commercial use, that it may not be used for any purpose other than to identify prospective properties consumers may be interested in purchasing, that the data is deemed reliable but is not guaranteed by MLS GRID, and that the use of the MLS GRID Data may be subject to an end user license agreement prescribed by the Member Participant’s applicable MLS if any and as amended from time to time. MLS GRID may, at its discretion, require use of other disclaimers as necessary to protect Member Participant, and/or their MLS from liability.
Based on information submitted to the MLS GRID. All data is obtained from various sources and may not have been verified by broker or MLS GRID. Supplied Open House Information is subject to change without notice. All information should be independently reviewed and verified for accuracy. Properties may or may not be listed by the office/agent presenting the information.
Select a format below, new window will open and will prompt you to print.


AWARD WINNING SERVICES


GLOBAL REACH & HOME INSURANCE



Member Participants (and their affiliated licensees, if applicable) shall indicate on their websites that IDX information is provided exclusively for consumers’ personal non-commercial use, that it may not be used for any purpose other than to identify prospective properties consumers may be interested in purchasing, that the data is deemed reliable but is not guaranteed by MLS GRID, and that the use of the MLS GRID Data may be subject to an end user license agreement prescribed by the Member Participant’s applicable MLS if any and as amended from time to time. MLS GRID may, at its discretion, require use of other disclaimers as necessary to protect Member Participant, and/or their MLS from liability.
Based on information submitted to the MLS GRID. All data is obtained from various sources and may not have been verified by broker or MLS GRID. Supplied Open House Information is subject to change without notice. All information should be independently reviewed and verified for accuracy. Properties may or may not be listed by the office/agent presenting the information.
Privacy Policy / DMCA Notice / ADA Accessibility

