
21277 Edgewater Drive Port Charlotte, FL 33952
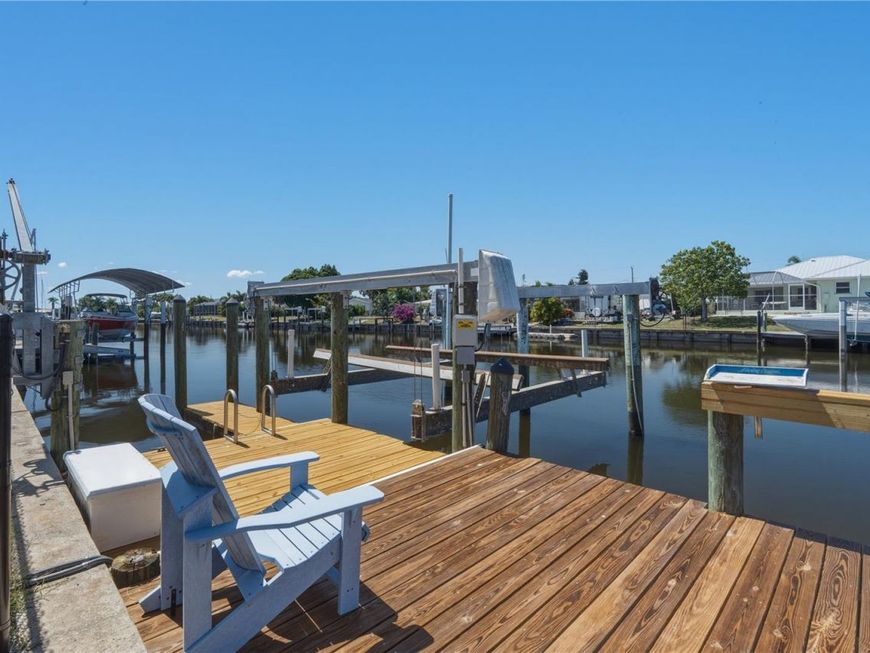
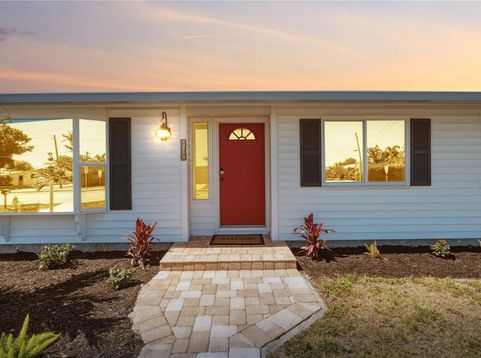
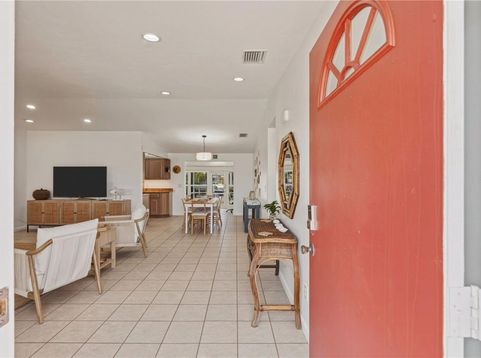
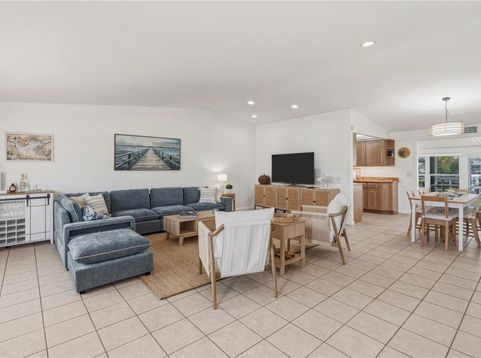
INCOMING PRODUCING TURNKEY AIRBNB! Ready to go, property manager in place, cleaning crew set up, just get the keys and start making money. Imagine yourself waking up to peaceful waterfront views, sipping your morning coffee by the pool, and spending your afternoons cruising the beautiful waters of Charlotte Harbor. Welcome to 21277 Edgewater Drive, where every day feels like a Florida vacation! This beautifully updated 3-bedroom, 2-bathroom waterfront retreat offers 1,718 square feet of living space and direct boating access to Charlotte Harbor with NO FIXED BRIDGES! Boating enthusiasts will love the PRIVATE DOCK, 16,000-POUND BOAT LIFT, and 80-FOOT CONCRETE SEAWALL. Step inside to discover an inviting open layout and a spacious kitchen featuring granite countertops, stainless steel appliances, and gas cooking. The true highlight is your PRIVATE BACKYARD OASIS! Spend sunny afternoons floating in the HEATED POOL, entertaining under the screened lanai, or relaxing by the water. Recent upgrades include a RESURFACED POOL with NEW COPING, freshly painted interior, updated bathrooms, modern lighting, new window coverings, a FENCED IN backyard, and beautifully refreshed landscaping. The rebuilt and stained deck and renovated shed/game room offer additional spaces for entertaining and relaxation.Additional features include a 2022 ROOF, 2022 POOL HEATER, Ring security cameras, keyless entry, and a two-car garage. Conveniently located near shopping, dining, parks, and entertainment, this home captures the very best of Southwest Florida living. Whether you're boating, lounging poolside, or hosting unforgettable gatherings, this isn't just a home-IT'S THE FLORIDA LIFESTYLE YOU'VE BEEN DREAMING OF! Schedule your private showing today

Baird & Warner New Client Care Team Agent Cell: 312.847.5702 Email
Property Details
Amenities
Feature Descriptions
Room Information
Location
See details and scored characteristics about this location.

Listing Office: HOME MATCHMAKING REALTY

Member Participants (and their affiliated licensees, if applicable) shall indicate on their websites that IDX information is provided exclusively for consumers’ personal non-commercial use, that it may not be used for any purpose other than to identify prospective properties consumers may be interested in purchasing, that the data is deemed reliable but is not guaranteed by MLS GRID, and that the use of the MLS GRID Data may be subject to an end user license agreement prescribed by the Member Participant’s applicable MLS if any and as amended from time to time. MLS GRID may, at its discretion, require use of other disclaimers as necessary to protect Member Participant, and/or their MLS from liability.
Based on information submitted to the MLS GRID. All data is obtained from various sources and may not have been verified by broker or MLS GRID. Supplied Open House Information is subject to change without notice. All information should be independently reviewed and verified for accuracy. Properties may or may not be listed by the office/agent presenting the information.
Select a format below, new window will open and will prompt you to print.


AWARD WINNING SERVICES


GLOBAL REACH & HOME INSURANCE



Member Participants (and their affiliated licensees, if applicable) shall indicate on their websites that IDX information is provided exclusively for consumers’ personal non-commercial use, that it may not be used for any purpose other than to identify prospective properties consumers may be interested in purchasing, that the data is deemed reliable but is not guaranteed by MLS GRID, and that the use of the MLS GRID Data may be subject to an end user license agreement prescribed by the Member Participant’s applicable MLS if any and as amended from time to time. MLS GRID may, at its discretion, require use of other disclaimers as necessary to protect Member Participant, and/or their MLS from liability.
Based on information submitted to the MLS GRID. All data is obtained from various sources and may not have been verified by broker or MLS GRID. Supplied Open House Information is subject to change without notice. All information should be independently reviewed and verified for accuracy. Properties may or may not be listed by the office/agent presenting the information.
Privacy Policy / DMCA Notice / ADA Accessibility

