

Listing Office: Gerrard-Hoeschler, REALTORS
Listing Office Phone: (608) 782-2300
2126 16th St S La Crosse, WI 54601
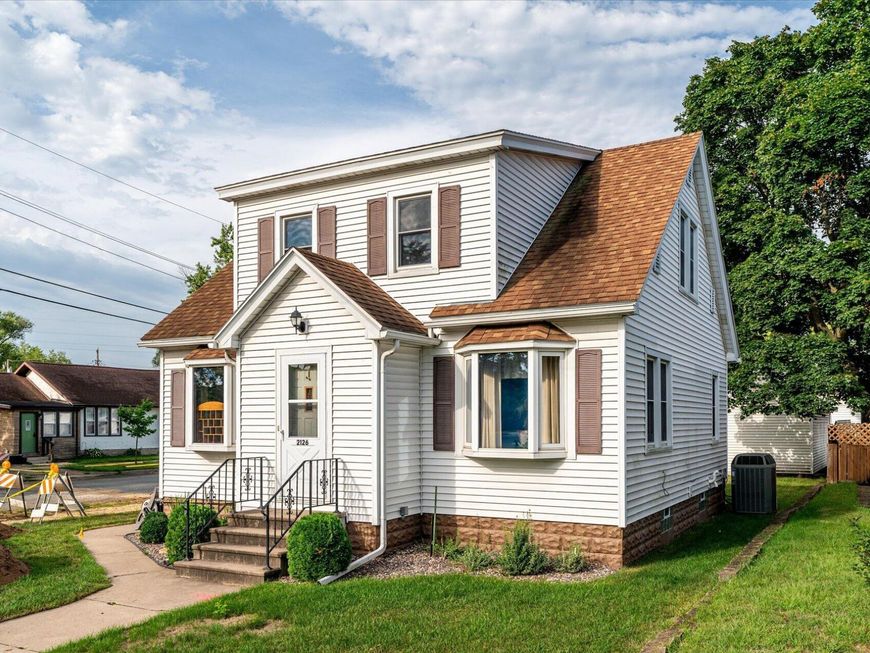
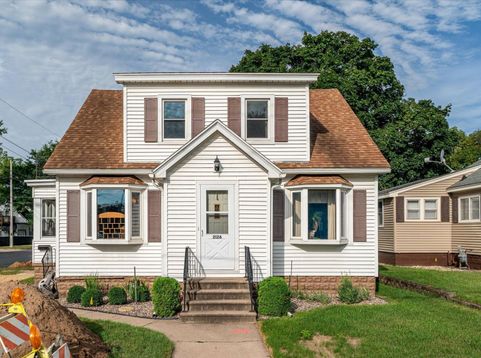
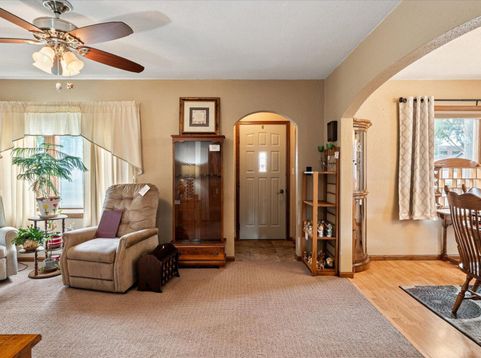
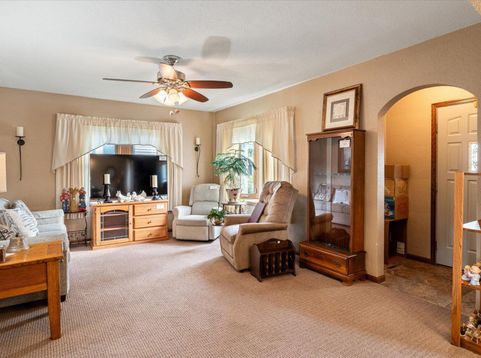
Welcome to a true cornerstone of south side La Crosse living. This quality built, impeccably kept, cape cod style home, hits the real estate market for the very first time in over 65 years.Lovingly cared for by one dedicated couple, who proudly raised seven children This residence is full of generational warmth and pride of ownership. The main floor offers 1 bed and 1 full bath. There is a generous LR and DR w/bay window. The kit is complete w/ oak cab, and stainless appliances. Upstairs you find expanded space with 2 more bed.The LL is partially finished w/ a fam rm and 4th non conforming bed. Laundry, storage.This home is located near Trane Park and the famous Rosie's cafe. A rare find w/ an oversized 2.5 detached gar and plenty of green space in between.

Baird & Warner New Client Care Team Agent Cell: 312.847.5702 Email
Property Details
Feature Descriptions
Room Information
Schools
Disclaimer: The accuracy of all information regardless of source, including but not limited to square footage and lot size, is deemed reliable but not guaranteed nor warranted and should be personally verified through personal inspection by and/or with the appropriate professionals.
Location
See details and scored characteristics about this location.
Select a format below, new window will open and will prompt you to print.


AWARD WINNING SERVICES


GLOBAL REACH & HOME INSURANCE



Information is supplied by seller and other third parties and has not been verified.
Listing data compilation and photo(s) © 2026 – Multiple Listing Service, Inc. – All Rights Reserved .
Data Source: Metro MLS
Privacy Policy / DMCA Notice / ADA Accessibility

