
2125 Lake Avenue Whiting, IN 46394
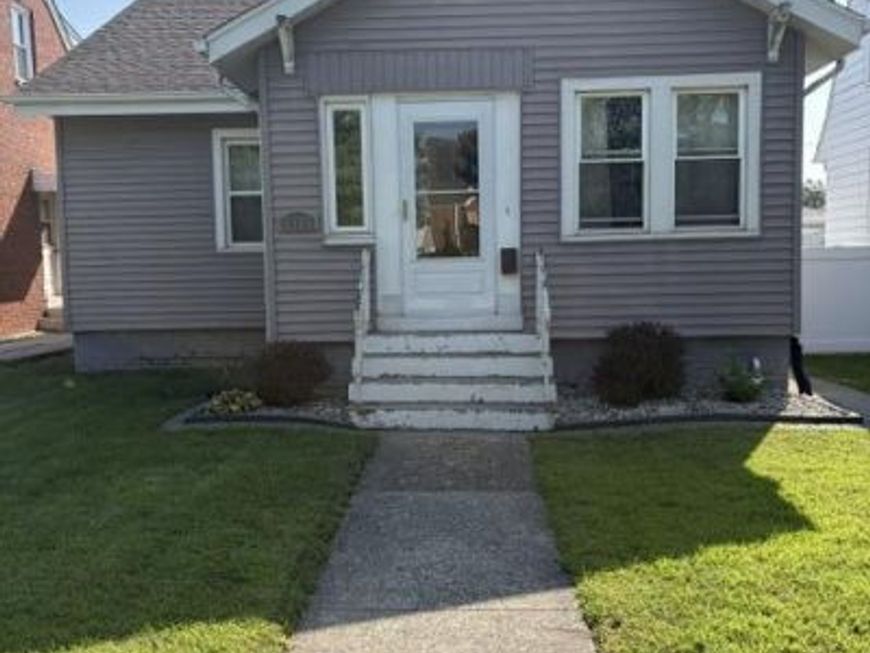
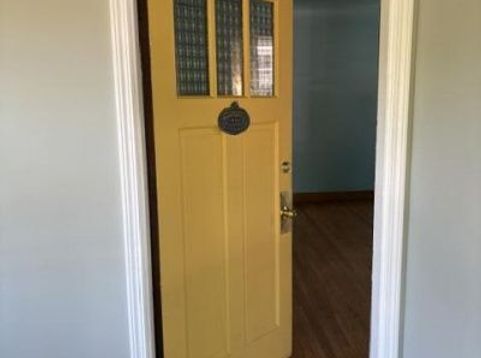
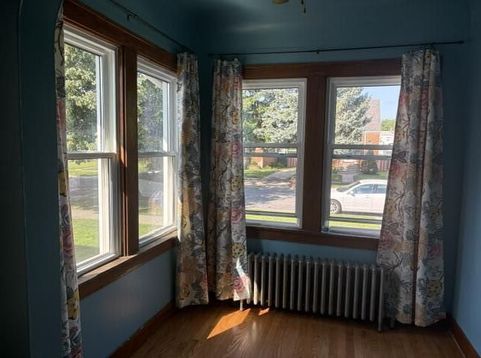
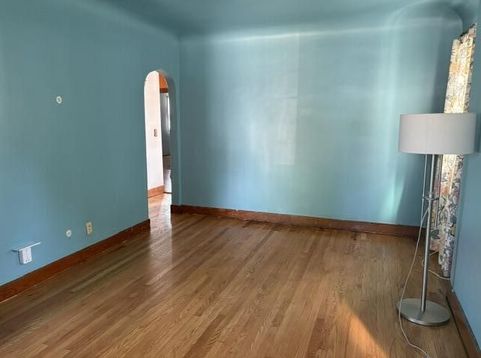
Come and check out this hot new Listing in Whiting/ Robertsdale. This quaint Robertsdale neighborhood of Hammond is bounded by George Lake, Wolf Lake and Lake Michigan. You'll find this adorable Cape Cod just a half block from Robertsdale's newest housing subdivision at Clark Fields. This 3 bedroom home features an enclosed front porch where one can sit and relax after a long day of work or play, a large living room with an adjacent sun room both featuring hard wood floors, a full bath with tub/shower combination, sink with vanity and toilet, 2 main floor bedrooms with carpeting and nice size closets, the kitchen with appliances that stay ( dishwasher, stove, microwave and refrigerator ) great countertop space and ample cabinets which is open to the large dining room area. Up the staircase to the finished half story featuring a flex room ( use as you like ) and the bedroom area with closet. The unfinished basement is where you'll find the laundry area with utility sink and washer and dryer that stay, a storage room for all your stuff, and a newer installed basement epoxy floor (2020), sump pump and basement weather guard (2015) and glass block windows. Stepping outside to the backyard you'll find a wood deck with seating, the huge backyard space and the 1.5 car garage with automatic door opener, newer roof (2021) and service door (2017). Convenient to downtown Chicago via the Skyway, South Shore Line or Metra or LSD( Lake Shore Dr ). Also enjoy uptown Whiting with it's fine eateries, places of interest and many festivals during the year. CINCH 1 year Home Warranty included...paid for by the Seller. Call now to schedule your private viewing.

Baird & Warner New Client Care Team Agent Cell: 312.847.5702 Email
Property Details
Amenities
Appliances
Feature Descriptions
Room Information
Schools
Disclaimer: The accuracy of all information regardless of source, including but not limited to square footage and lot size, is deemed reliable but not guaranteed nor warranted and should be personally verified through personal inspection by and/or with the appropriate professionals.
Location
See details and scored characteristics about this location.

Listing Office: RE/MAX Realty Associates
Listing Office Phone: (219) 922-8400

Member Participants (and their affiliated licensees, if applicable) shall indicate on their websites that IDX information is provided exclusively for consumers’ personal non-commercial use, that it may not be used for any purpose other than to identify prospective properties consumers may be interested in purchasing, that the data is deemed reliable but is not guaranteed by MLS GRID, and that the use of the MLS GRID Data may be subject to an end user license agreement prescribed by the Member Participant’s applicable MLS if any and as amended from time to time. MLS GRID may, at its discretion, require use of other disclaimers as necessary to protect Member Participant, and/or their MLS from liability.
Based on information submitted to the MLS GRID. All data is obtained from various sources and may not have been verified by broker or MLS GRID. Supplied Open House Information is subject to change without notice. All information should be independently reviewed and verified for accuracy. Properties may or may not be listed by the office/agent presenting the information.
Select a format below, new window will open and will prompt you to print.


AWARD WINNING SERVICES


GLOBAL REACH & HOME INSURANCE



Member Participants (and their affiliated licensees, if applicable) shall indicate on their websites that IDX information is provided exclusively for consumers’ personal non-commercial use, that it may not be used for any purpose other than to identify prospective properties consumers may be interested in purchasing, that the data is deemed reliable but is not guaranteed by MLS GRID, and that the use of the MLS GRID Data may be subject to an end user license agreement prescribed by the Member Participant’s applicable MLS if any and as amended from time to time. MLS GRID may, at its discretion, require use of other disclaimers as necessary to protect Member Participant, and/or their MLS from liability.
Based on information submitted to the MLS GRID. All data is obtained from various sources and may not have been verified by broker or MLS GRID. Supplied Open House Information is subject to change without notice. All information should be independently reviewed and verified for accuracy. Properties may or may not be listed by the office/agent presenting the information.
Greater Northwest Indiana Association of REALTORS®, Inc. Multiple Listing Service IDX data is copyrighted 2026 by the Greater Northwest Indiana Association of REALTORS®, Inc. All rights reserved.
Privacy Policy / DMCA Notice / ADA Accessibility

