
2121 Fairview Avenue Fox River Grove, IL 60021
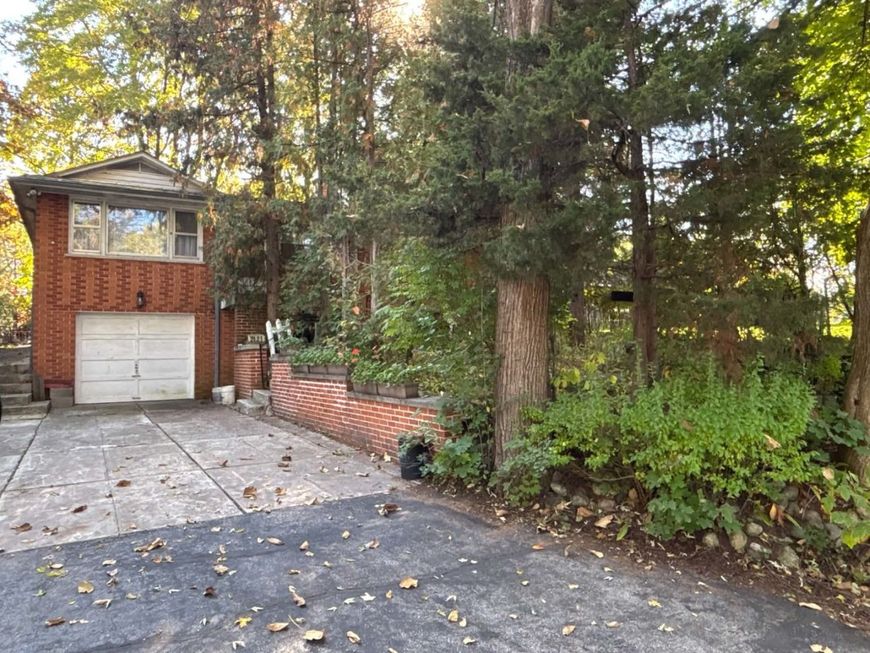
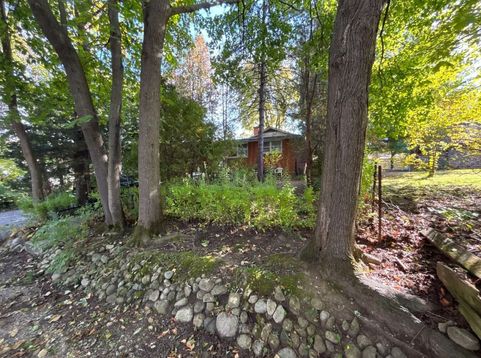
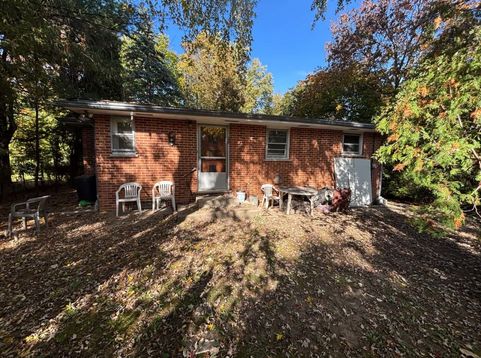
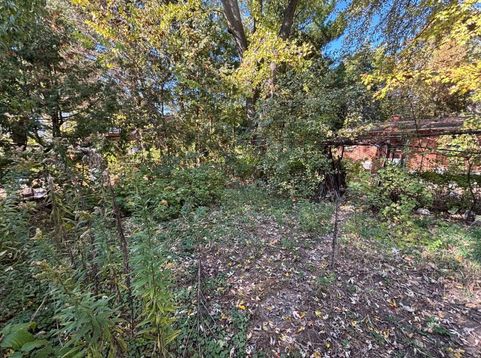
ATTENTION INVESTORS, REHABBERS & FLIPPERS! Opportunity awaits in Fox River Grove! This property offers potential for experienced investors seeking their next renovation project. Home requires extensive interior and exterior improvements, including removal and disposal of remaining personal property and contents, which shall be the sole responsibility of the purchaser after closing. Property is being sold strictly AS-IS, WHERE-IS, WITH ALL FAULTS. CASH OFFERS ONLY. Seller will make no repairs or provide credits. Known septic system concerns exist; buyers are strongly encouraged to review all available septic documentation and property disclosures prior to submitting an offer. Buyer responsible for all due diligence, inspections, property verification, and determining suitability for intended use. Seller and listing brokerage make no representations or warranties regarding property condition, mechanical systems, septic system, bedroom count, square footage, or accuracy of listing information. All property information to be independently verified by purchaser. Bring your vision and unlock the possibilities! MULTIPLE OFFERS RECEIVED - FINAL AND BEST DUE BY 10/29 @ 10 AM

Baird & Warner New Client Care Team Agent Cell: 312.847.5702 Email
Property Details
Feature Descriptions
Room Information
Schools
Disclaimer: The accuracy of all information regardless of source, including but not limited to square footage and lot size, is deemed reliable but not guaranteed nor warranted and should be personally verified through personal inspection by and/or with the appropriate professionals.
Location
See details and scored characteristics about this location.

Listing Office: RE/MAX Suburban
Listing Office Phone: 815-455-5700

Member Participants (and their affiliated licensees, if applicable) shall indicate on their websites that IDX information is provided exclusively for consumers’ personal non-commercial use, that it may not be used for any purpose other than to identify prospective properties consumers may be interested in purchasing, that the data is deemed reliable but is not guaranteed by MLS GRID, and that the use of the MLS GRID Data may be subject to an end user license agreement prescribed by the Member Participant’s applicable MLS if any and as amended from time to time. MLS GRID may, at its discretion, require use of other disclaimers as necessary to protect Member Participant, and/or their MLS from liability.
Based on information submitted to the MLS GRID. All data is obtained from various sources and may not have been verified by broker or MLS GRID. Supplied Open House Information is subject to change without notice. All information should be independently reviewed and verified for accuracy. Properties may or may not be listed by the office/agent presenting the information.
Select a format below, new window will open and will prompt you to print.


AWARD WINNING SERVICES


GLOBAL REACH & HOME INSURANCE



Member Participants (and their affiliated licensees, if applicable) shall indicate on their websites that IDX information is provided exclusively for consumers’ personal non-commercial use, that it may not be used for any purpose other than to identify prospective properties consumers may be interested in purchasing, that the data is deemed reliable but is not guaranteed by MLS GRID, and that the use of the MLS GRID Data may be subject to an end user license agreement prescribed by the Member Participant’s applicable MLS if any and as amended from time to time. MLS GRID may, at its discretion, require use of other disclaimers as necessary to protect Member Participant, and/or their MLS from liability.
Based on information submitted to the MLS GRID. All data is obtained from various sources and may not have been verified by broker or MLS GRID. Supplied Open House Information is subject to change without notice. All information should be independently reviewed and verified for accuracy. Properties may or may not be listed by the office/agent presenting the information.
Privacy Policy / DMCA Notice / ADA Accessibility

