

Listing Office: The Real Estate Studio
Listing Office Phone: (262) 899-5462
2120 Carriage Hills Dr Delafield, WI 53018
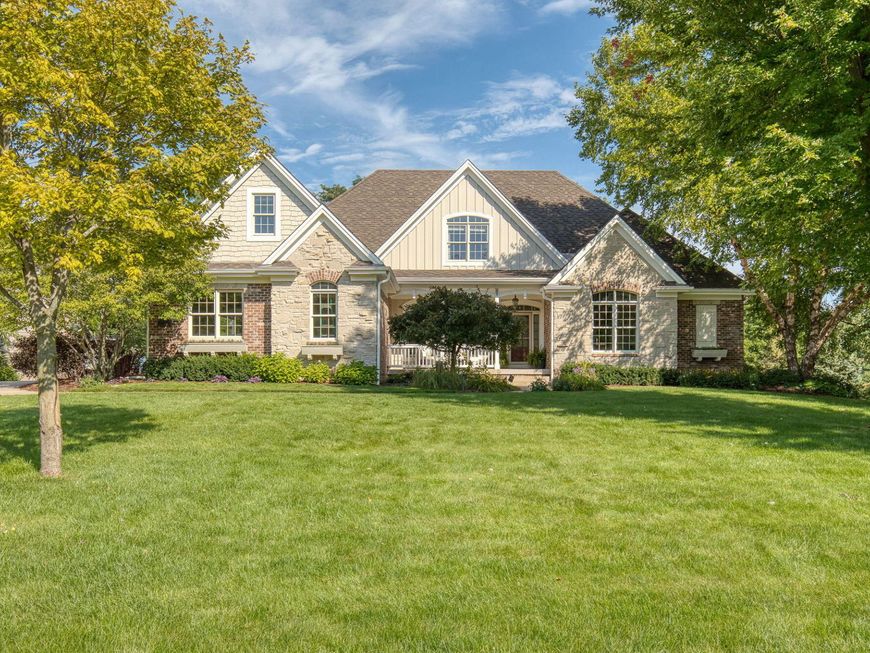
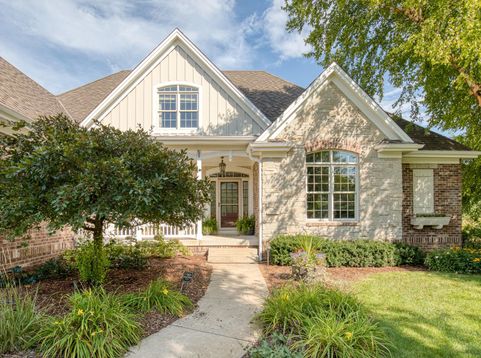
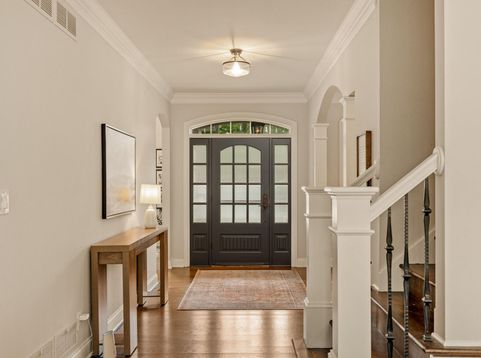
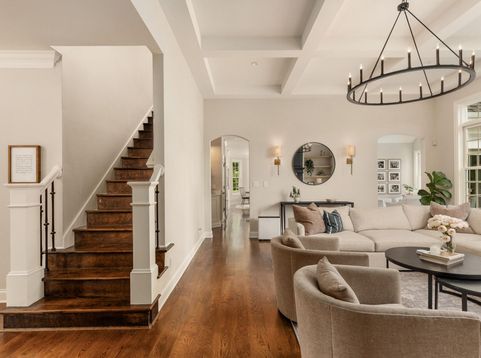
Spectacular home, steps from downtown Delafield! Newly painted exterior gives this home stand out curb appeal! Grand foyer. Great rm w/wall to wall windows & GFP. Newly remodeled gourmet kitchen w/high end appliances, quartz counters & luxury fixtures. White oak flooring main. Kitchen open to family rm w/GFP and eat in dinette. Screened in porch and deck perfect for summer nights. Main floor laundry/mud rm. Formal dining rm perfect for gatherings. Main floor office/den adjacent to main floor full bath. Primary suite on main w/spa like bath, WIC and seating area. Upper features 4 bedrms, 2 full baths and reading nook. Walk out LL w/wet bar, gaming area, 6th bedrm, theatre rm, sauna & 5th full bath. LL patio leads to hot tub, salt water pool & fire pit area. Stunning landscape & yard!

Baird & Warner New Client Care Team Agent Cell: 312.847.5702 Email
Property Details
Feature Descriptions
Room Information
Schools
Disclaimer: The accuracy of all information regardless of source, including but not limited to square footage and lot size, is deemed reliable but not guaranteed nor warranted and should be personally verified through personal inspection by and/or with the appropriate professionals.
Location
See details and scored characteristics about this location.
Select a format below, new window will open and will prompt you to print.


AWARD WINNING SERVICES


GLOBAL REACH & HOME INSURANCE



Information is supplied by seller and other third parties and has not been verified.
Listing data compilation and photo(s) © 2026 – Multiple Listing Service, Inc. – All Rights Reserved .
Data Source: Metro MLS
Privacy Policy / DMCA Notice / ADA Accessibility

