
212 Swan Drive, Unit 3c Dyer, IN 46311
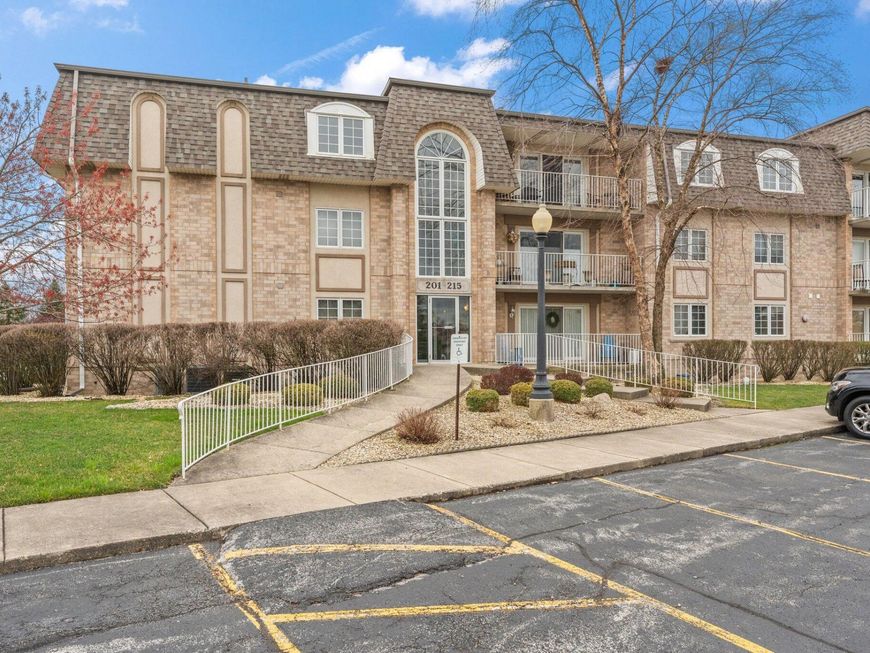
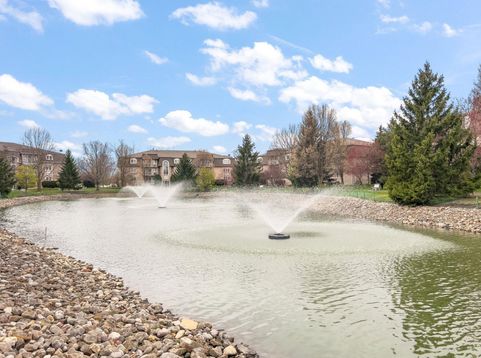
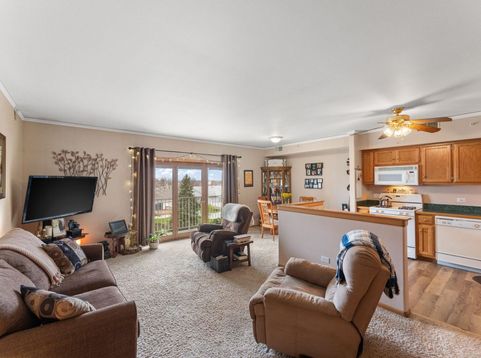
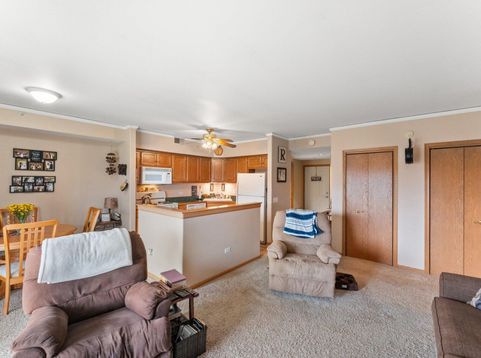
Welcome to easy, low-maintenance living in this beautifully maintained top-floor condo! This spacious 2-bedroom, 2-bath unit offers an open-concept layout with 9-foot ceilings, elevator access, and a quiet end-of-hall location. The bright living space opens to a private balcony with beautiful sunset views. Enjoy community amenities including a clubhouse, exercise room, outdoor grills, and scenic pond walking path. The kitchen and entry feature newer flooring, while crown molding throughout, window seats in both bedrooms, and generous closet space add to the appeal. The primary suite includes a private en suite bathroom, and additional attic storage provides even more space. Recent updates include a 2025 furnace, 2024 water heater, and 2021 roof. A heated attached underground garage with designated parking and additional storage is also included. Conveniently located just two blocks from the new South Shore Train Station, with shopping, dining, expressways, and everyday amenities nearby. If you're looking for maintenance-free living with great amenities and convenient commuter access, this one is a must-see! Schedule your showing today!

Baird & Warner New Client Care Team Agent Cell: 312.847.5702 Email
Property Details
Amenities
Appliances
Feature Descriptions
Room Information
Location
See details and scored characteristics about this location.

Listing Office: Realty Executives Premier
Listing Office Phone: (219) 462-2224

Member Participants (and their affiliated licensees, if applicable) shall indicate on their websites that IDX information is provided exclusively for consumers’ personal non-commercial use, that it may not be used for any purpose other than to identify prospective properties consumers may be interested in purchasing, that the data is deemed reliable but is not guaranteed by MLS GRID, and that the use of the MLS GRID Data may be subject to an end user license agreement prescribed by the Member Participant’s applicable MLS if any and as amended from time to time. MLS GRID may, at its discretion, require use of other disclaimers as necessary to protect Member Participant, and/or their MLS from liability.
Based on information submitted to the MLS GRID. All data is obtained from various sources and may not have been verified by broker or MLS GRID. Supplied Open House Information is subject to change without notice. All information should be independently reviewed and verified for accuracy. Properties may or may not be listed by the office/agent presenting the information.
Select a format below, new window will open and will prompt you to print.


AWARD WINNING SERVICES


GLOBAL REACH & HOME INSURANCE



Member Participants (and their affiliated licensees, if applicable) shall indicate on their websites that IDX information is provided exclusively for consumers’ personal non-commercial use, that it may not be used for any purpose other than to identify prospective properties consumers may be interested in purchasing, that the data is deemed reliable but is not guaranteed by MLS GRID, and that the use of the MLS GRID Data may be subject to an end user license agreement prescribed by the Member Participant’s applicable MLS if any and as amended from time to time. MLS GRID may, at its discretion, require use of other disclaimers as necessary to protect Member Participant, and/or their MLS from liability.
Based on information submitted to the MLS GRID. All data is obtained from various sources and may not have been verified by broker or MLS GRID. Supplied Open House Information is subject to change without notice. All information should be independently reviewed and verified for accuracy. Properties may or may not be listed by the office/agent presenting the information.
Greater Northwest Indiana Association of REALTORS®, Inc. Multiple Listing Service IDX data is copyrighted 2026 by the Greater Northwest Indiana Association of REALTORS®, Inc. All rights reserved.
Privacy Policy / DMCA Notice / ADA Accessibility

