
21184 Allentown Road Pekin, IL 61554
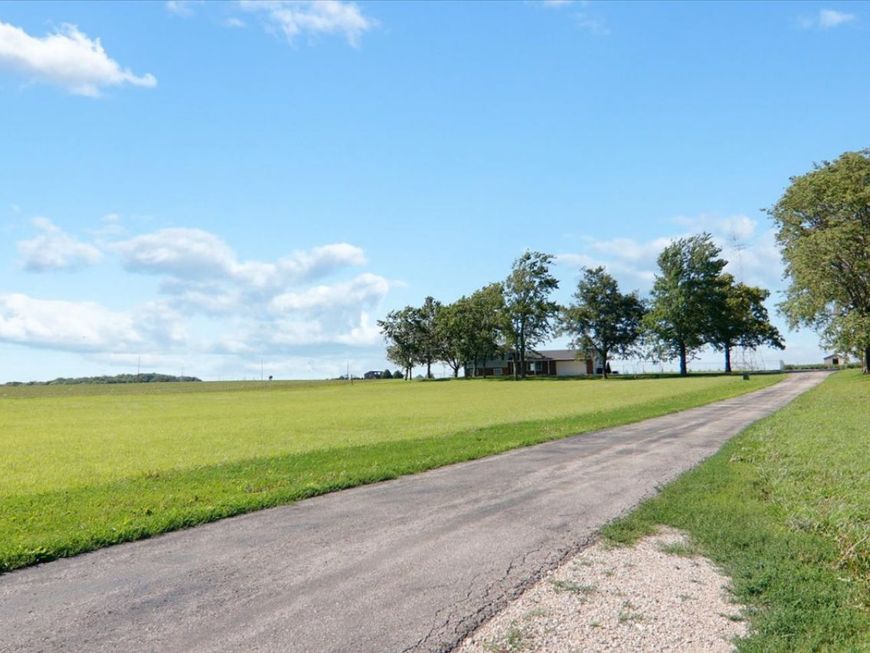
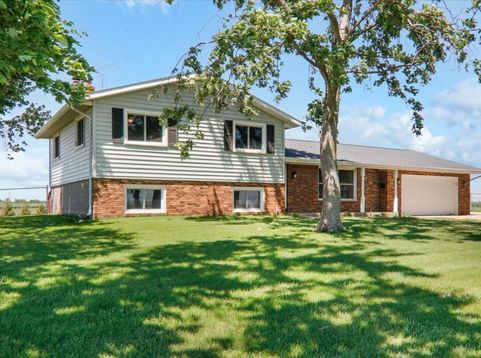
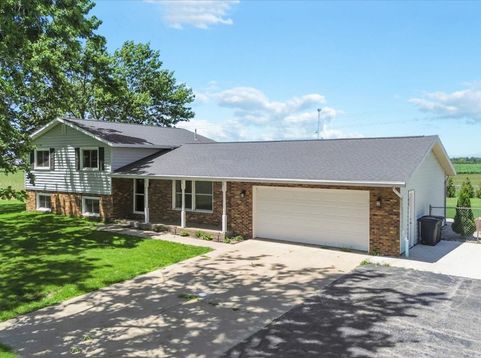
Nearly 4 acres of open space, mature trees, and room to build the kind of life that doesn't fit in a subdivision. Whether your vision includes a small herd, a flock, or just a few animals and a lot of fresh air, this property has the space and the setup to make it happen. Inside, the home has been beautifully refreshed from top to bottom. Gleaming luxury vinyl plank flooring flows through an open-concept living room, dining area, and kitchen, framed by crisp custom craftsman trim that gives every doorway a tailored, high-end feel. The kitchen shines with abundant Roecker cabinetry, a custom-built pantry, and fresh cabinet doors. It is as functional as it is gorgeous. Every interior and exterior door has been replaced, and the windows are sparkling-new with a lifetime warranty, so the worry-free feeling starts the moment you walk in. Upstairs, plush new carpet warms the bedrooms, and a beautifully retiled bathroom completes the comfort. The essentials are handled too! The furnace, water heater, and well pump are all freshly updated, and a whole-house generator stands ready no matter what the season brings. Outside is where this property really comes alive. A smooth blacktop driveway and poured concrete patio set the stage for easy outdoor living, mature trees frame the yard with established charm, and a fenced area with a hen house rounds out the outdoor amenities, ready for fresh eggs straight from your own backyard. And then there's the outbuilding. Built in 2022, this heated, insulated structure with its own concrete drive is so much more than a shed. The workshop features geothermal floor heating for steady warmth year-round. Inside, you'll find a fully finished apartment ready for guests or extended use, plus a second unit left in the construction phase. A blank canvas for a studio, workshop, or creative space all your own. This is a rare chance to bring your own vision, your own animals, and your own version of country living to life. Come see it for yourself! Schedule your private showing today.

Baird & Warner New Client Care Team Agent Cell: 312.847.5702 Email
Property Details
Amenities
Feature Descriptions
Room Information
Schools
Disclaimer: The accuracy of all information regardless of source, including but not limited to square footage and lot size, is deemed reliable but not guaranteed nor warranted and should be personally verified through personal inspection by and/or with the appropriate professionals.
Location
See details and scored characteristics about this location.

Listing Office: eXp Realty
Listing Office Phone: 309-838-5794

Member Participants (and their affiliated licensees, if applicable) shall indicate on their websites that IDX information is provided exclusively for consumers’ personal non-commercial use, that it may not be used for any purpose other than to identify prospective properties consumers may be interested in purchasing, that the data is deemed reliable but is not guaranteed by MLS GRID, and that the use of the MLS GRID Data may be subject to an end user license agreement prescribed by the Member Participant’s applicable MLS if any and as amended from time to time. MLS GRID may, at its discretion, require use of other disclaimers as necessary to protect Member Participant, and/or their MLS from liability.
Based on information submitted to the MLS GRID. All data is obtained from various sources and may not have been verified by broker or MLS GRID. Supplied Open House Information is subject to change without notice. All information should be independently reviewed and verified for accuracy. Properties may or may not be listed by the office/agent presenting the information.
Select a format below, new window will open and will prompt you to print.


AWARD WINNING SERVICES

GLOBAL REACH & HOME INSURANCE



WEBSITE AWARDS


Member Participants (and their affiliated licensees, if applicable) shall indicate on their websites that IDX information is provided exclusively for consumers’ personal non-commercial use, that it may not be used for any purpose other than to identify prospective properties consumers may be interested in purchasing, that the data is deemed reliable but is not guaranteed by MLS GRID, and that the use of the MLS GRID Data may be subject to an end user license agreement prescribed by the Member Participant’s applicable MLS if any and as amended from time to time. MLS GRID may, at its discretion, require use of other disclaimers as necessary to protect Member Participant, and/or their MLS from liability.
Based on information submitted to the MLS GRID. All data is obtained from various sources and may not have been verified by broker or MLS GRID. Supplied Open House Information is subject to change without notice. All information should be independently reviewed and verified for accuracy. Properties may or may not be listed by the office/agent presenting the information.
Privacy Policy / DMCA Notice / ADA Accessibility

