

Listing Office: Emmer Real Estate Group
2118 John Ct Trenton, WI 53090
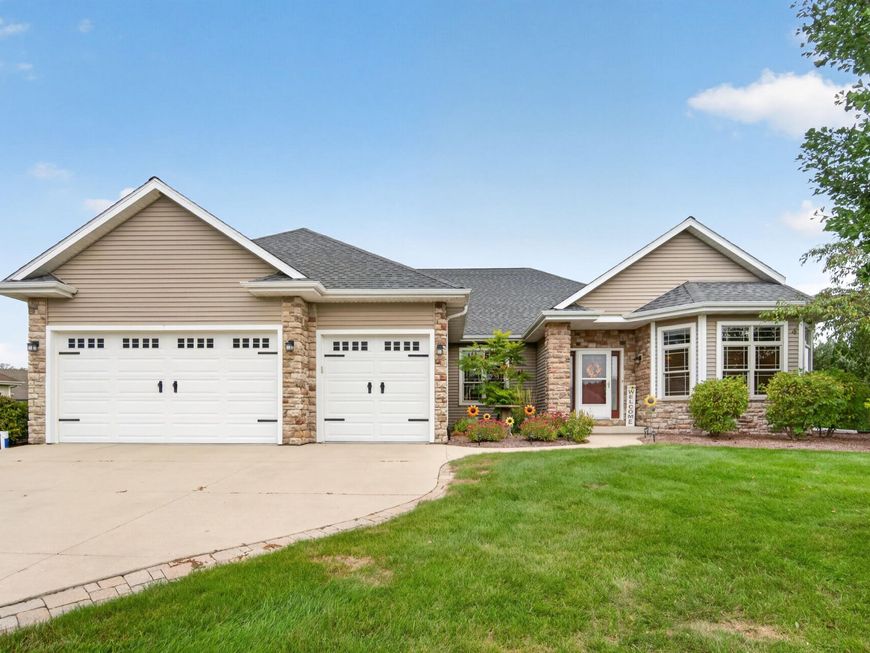
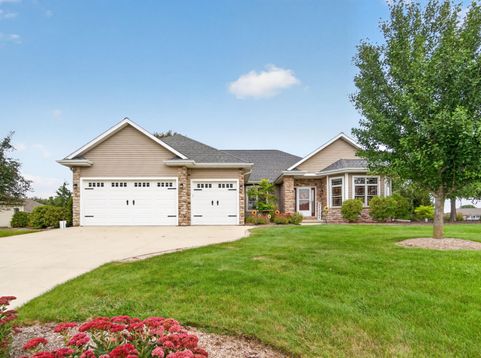
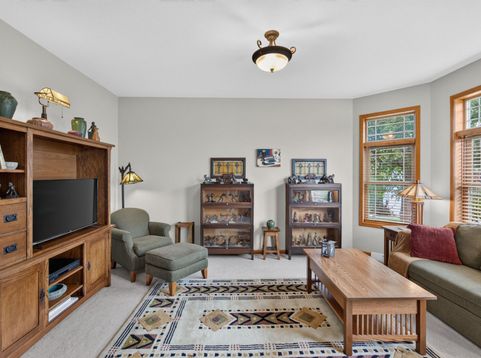
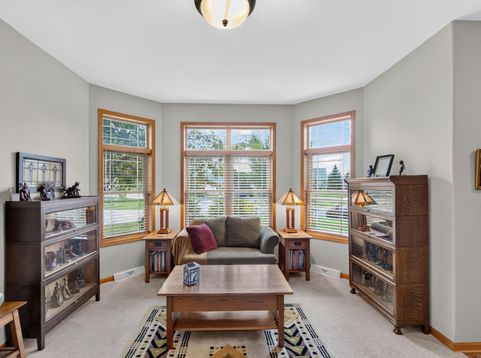
Easy, carefree living meets exceptional comfort in this stunning 2+ bedroom, 2 bath single family ranch condo on a quiet cul de sac! The open concept kitchen shines with stainless appliances, a full pantry, and breakfast bar, flowing into a vaulted living room with gas fireplace. Patio doors open to a huge two tiered deck with gazebo with retractable waterproof shade and privacy screen, perfect for relaxing or entertaining. Spacious master suite features a generous walk in closet and private bath with walk in shower and separate soaking tub. Additional family room at the front of the home perfect for home office. Enjoy a private 3.5 car attached garage, peaceful setting, and private roads. Best of all, leave the yard work and snow plowing behind. Call today!

Baird & Warner New Client Care Team Agent Cell: 312.847.5702 Email
Property Details
Feature Descriptions
Schools
Disclaimer: The accuracy of all information regardless of source, including but not limited to square footage and lot size, is deemed reliable but not guaranteed nor warranted and should be personally verified through personal inspection by and/or with the appropriate professionals.
Location
See details and scored characteristics about this location.
Select a format below, new window will open and will prompt you to print.


AWARD WINNING SERVICES


GLOBAL REACH & HOME INSURANCE



Information is supplied by seller and other third parties and has not been verified.
Listing data compilation and photo(s) © 2026 – Multiple Listing Service, Inc. – All Rights Reserved .
Data Source: Metro MLS
Privacy Policy / DMCA Notice / ADA Accessibility

