

Listing Office: Bear Homes, LLC
Listing Office Phone: (262) 842-0600
2116 River Glen Way, Unit Lt 3 Burlington, WI 53105
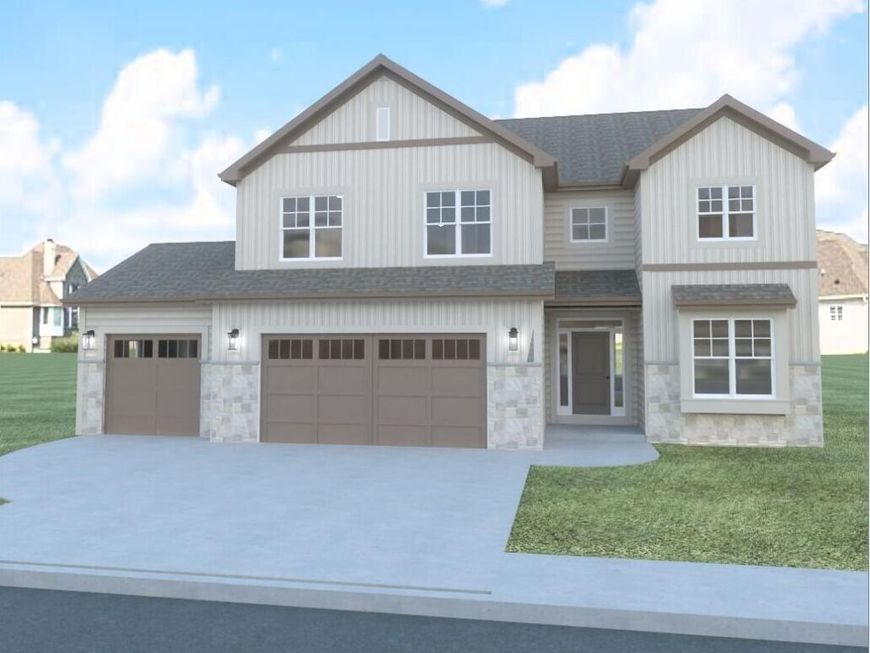
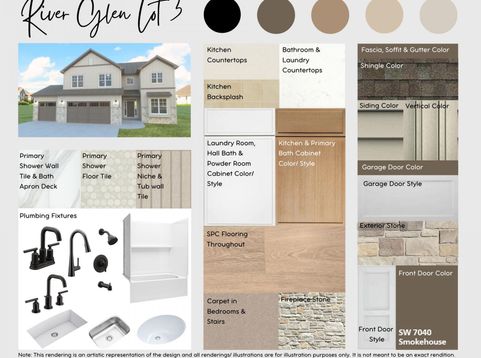
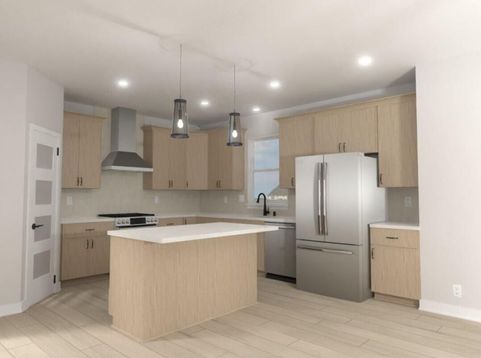
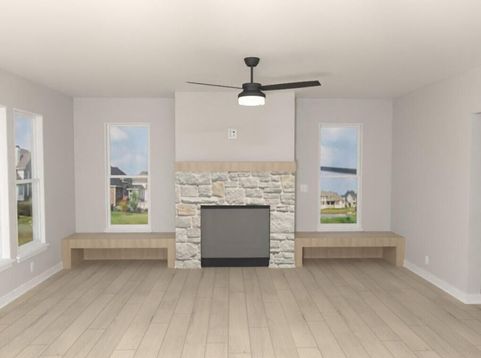
Introducing 'The Delilah', another quality-built home by Bear Homes! This style home offers over 2500 sq. ft. of thoughtfully designed space, ready to welcome you to your new life of comfort and style. It features 4 bedrooms, with an option of either a 5th bedroom or an office, 2.5 bathrooms, and a 3-car garage. The home is constructed with 2x6 framing and includes quartz countertops, a stainless-steel kitchen appliance package, and Luxury Vinyl Plank flooring in the entertainment areas. Convenient 2nd floor laundry room! The listing price includes a concrete driveway and walkway leading up to the front door, and a professionally graded and seeded lawn and plantings. Estimated completion January 2027.

Baird & Warner New Client Care Team Agent Cell: 312.847.5702 Email
Property Details
Feature Descriptions
Room Information
Schools
Disclaimer: The accuracy of all information regardless of source, including but not limited to square footage and lot size, is deemed reliable but not guaranteed nor warranted and should be personally verified through personal inspection by and/or with the appropriate professionals.
Location
See details and scored characteristics about this location.
Select a format below, new window will open and will prompt you to print.


AWARD WINNING SERVICES


GLOBAL REACH & HOME INSURANCE



Information is supplied by seller and other third parties and has not been verified.
Listing data compilation and photo(s) © 2026 – Multiple Listing Service, Inc. – All Rights Reserved .
Data Source: Metro MLS
Privacy Policy / DMCA Notice / ADA Accessibility

