

Listing Office: Keller Williams Milwaukee North Shore
Listing Office Phone: (414) 962-3605
21135 Stratford Ct Brookfield, WI 53045
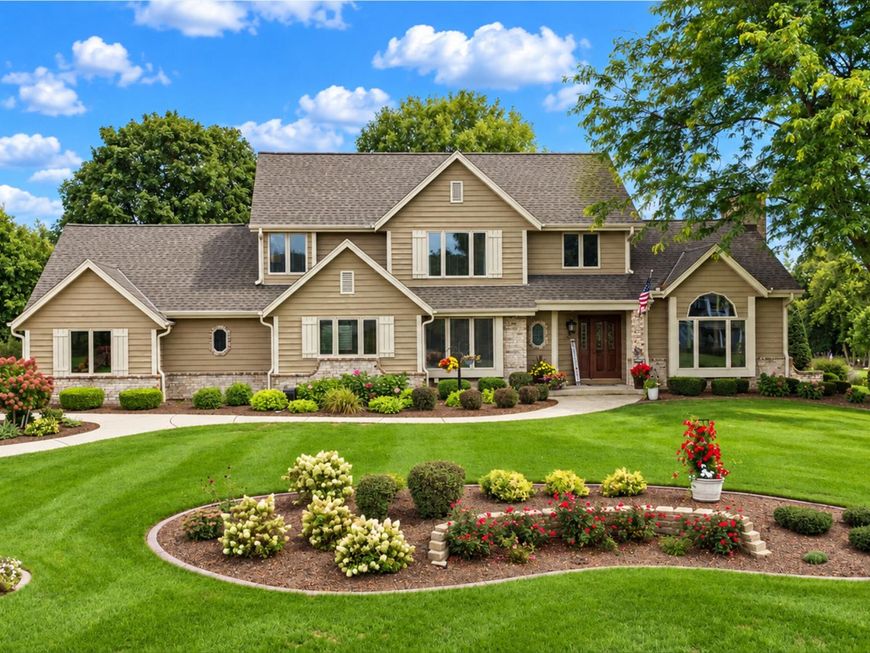
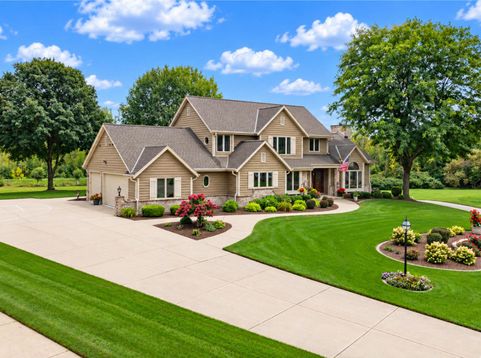
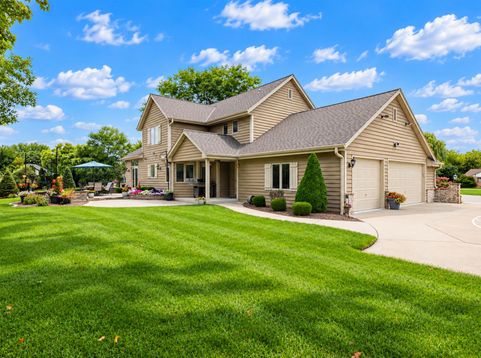
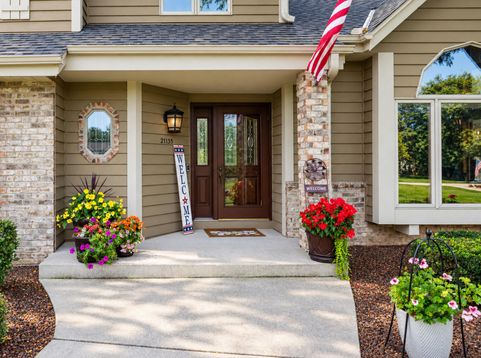
Tucked away on a quiet cul-de-sac in the Elmbrook SD, this 1 owner Colonial offers 4,400+ sqft of meticulously maintained & beautifully updated space! Through the main foyer, the Great Room impresses w/ soaring 17ft Oak ceilings & statement FP. Multiple dining areas & chef's KIT allows you to entertain w/ ease. Desirable main floor primary suite shines! 1st floor laundry, central vac system & heated bathroom floors are just a few of the thoughtful touches in this fabulous abode. High-quality use of space continues in a fully finished LL w/ Family Room, full KIT, Rec Room & full BA! Step outside to enjoy a picturesque 1.7 acre lot w/ spacious patio, stunning landscaping & the Fox River Trail bordering the rear of the property. Access doesn't get any easier! Schedule your private tour today!

Baird & Warner New Client Care Team Agent Cell: 312.847.5702 Email
Property Details
Feature Descriptions
Room Information
Schools
Disclaimer: The accuracy of all information regardless of source, including but not limited to square footage and lot size, is deemed reliable but not guaranteed nor warranted and should be personally verified through personal inspection by and/or with the appropriate professionals.
Location
See details and scored characteristics about this location.
Select a format below, new window will open and will prompt you to print.


AWARD WINNING SERVICES


GLOBAL REACH & HOME INSURANCE



Information is supplied by seller and other third parties and has not been verified.
Listing data compilation and photo(s) © 2026 – Multiple Listing Service, Inc. – All Rights Reserved .
Data Source: Metro MLS
Privacy Policy / DMCA Notice / ADA Accessibility

